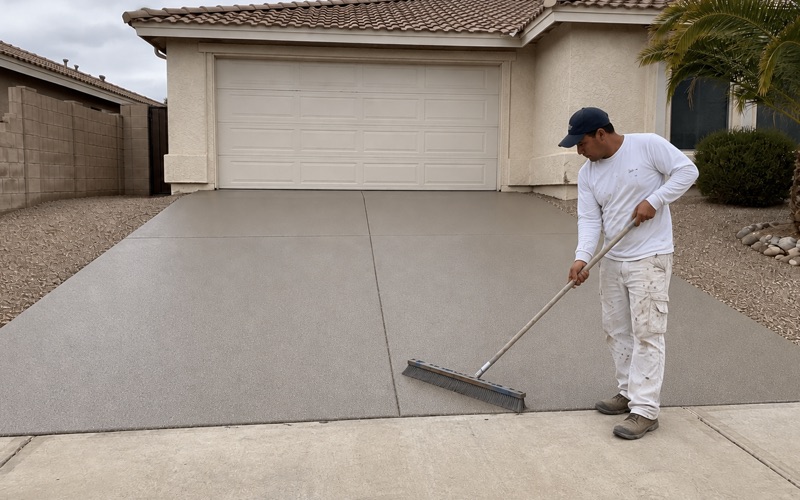
Highland Epoxy Flooring scopes epoxy flooring in Beaumont around what is already underneath the slab. In most of the inland region that is an open question. Here it usually is not, because better than three quarters of everything standing in this city was built in 2000 or later.
A garage slab poured in that window was almost certainly placed over a vapor retarder. So the useful question stops being whether one exists and becomes whether it was detailed correctly where it terminates, and that is a different investigation with a different answer.
After more than 20 years of writing these proposals we have found that the difference matters commercially and not only technically. It changes what we test for, what we prime with, how much prep time the estimate has to carry, and what we are willing to put a warranty exclusion around before an owner signs anything.
The Modal Beaumont Garage Was Poured This Century
Forty-One Percent of the Housing Went Up in One Decade
One decade built this city. Of 18,044 housing units, 13,677 postdate 2000, and 7,478 of those, about 41% of the entire housing stock, date from 2000 to 2009, with another 5,447 from the 2010s. Against that, the 1980s contributed 722 units and the 1990s 625, which is why the failed-1970s-kit story that describes so much inland garage work simply does not describe the typical property here.
The practical effect is a very consistent substrate. Slabs of the same age, placed to similar builder specifications, in a city that is nearly 88% single-family detached, behave alike under a grinder, and that consistency is worth something on both the estimate and the schedule.
A Retarder Under the Slab Is Not a Guarantee
A sheet under a slab does what it can from where it sits. It cannot help where it stops, where it was punctured, or where something was cut through the slab afterward, and none of those conditions announce themselves from the doorway.
So we treat the retarder as a reason to expect a good result rather than as clearance to skip the reading. The proposal still carries a measured moisture number before material is ordered, because moisture failure is precisely the thing most coating warranties are written to exclude.
The Minority That Predates 1970
Roughly 1,993 units here were built before 1970 and about 1,382 before 1960, and that is the genuinely pre-retarder pool. It is a small share of the city and a completely different job from the tract work.
Those properties get scoped on their own terms: heavier prep, a real possibility of a prior coating that has to come off mechanically, and an expectation of spalling or unrecorded patching. We price them separately rather than applying a tract-garage rate to a slab three or four decades older than its neighbors.
Looking for epoxy flooring closer to Mead Valley? See Epoxy Flooring in Mead Valley.
Where the Detailing Actually Fails
Edges, Perimeter and the Garage Door Line
The perimeter is where a retarder ends, and the door line is where the slab meets weather. Water that runs off a vehicle, sheets down a driveway or wicks in at the threshold arrives at exactly the point where the protection under the slab terminates.
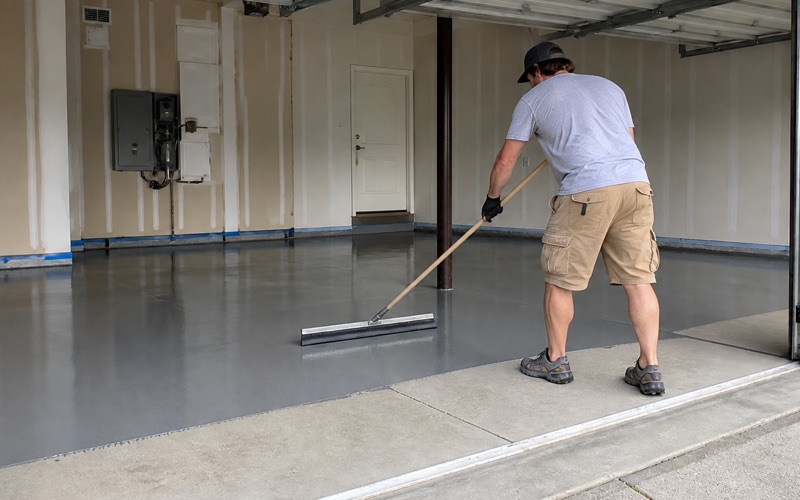
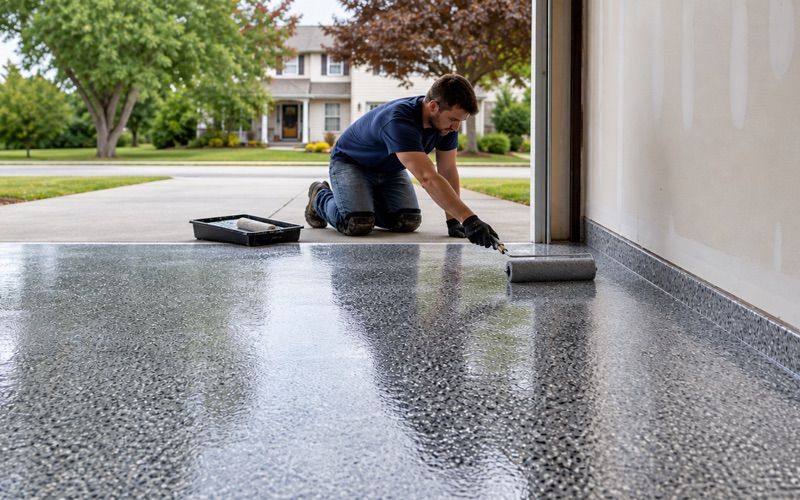
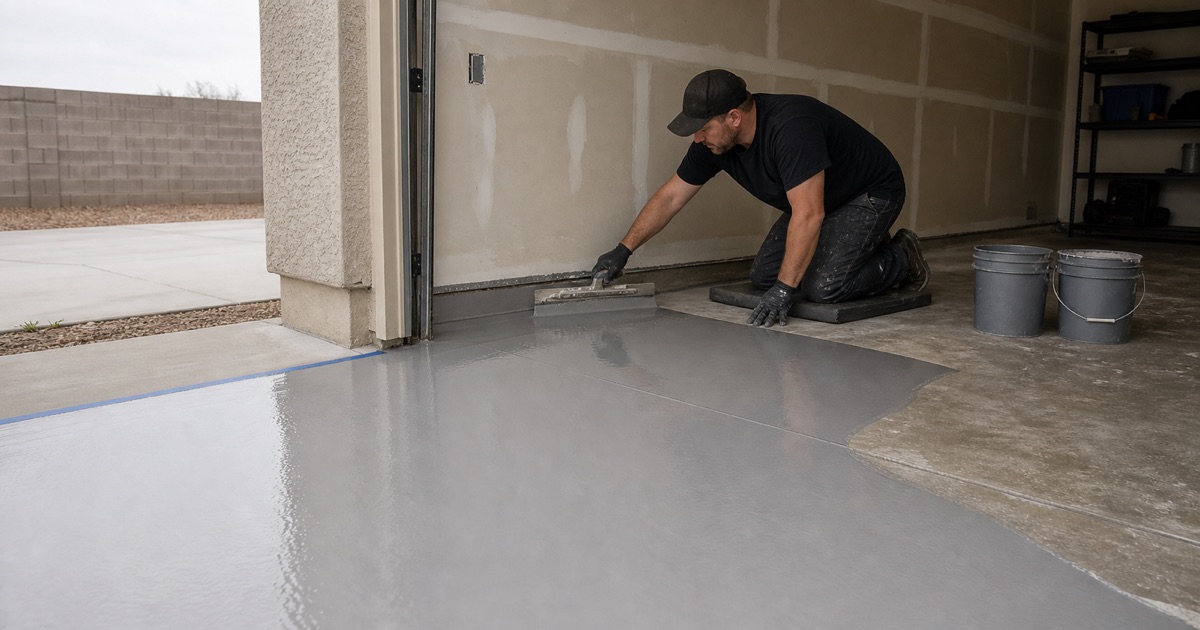
That is also the first place a coating fails visibly, which is why the door line gets its own treatment rather than being the spot where the roller runs out. A terminated edge, cut in cleanly and built to full thickness, is the difference between a floor that ages and one that peels back from the front.
Penetrations, Sleeves and Post-Pour Cuts
Floor drains, plumbing sleeves, anchor holes for a lift or a workbench, and anything saw-cut after the pour are all breaches through the plane the retarder was meant to hold. Each one is small and each one is a path.
We walk the slab looking for them specifically, because they are easy to miss under years of stored boxes and shelving and impossible to address once a floor is down. Where we find them, they get sealed and detailed as part of the prep rather than coated over and hoped about. Where a floor drain or a sump is involved, the transition into it gets quoted as a detail with its own line rather than absorbed into a square-foot rate.
What Testing Still Has to Answer
ASTM F2170 in-situ relative humidity probes and ASTM F1869 calcium chloride still answer the question on a retarder-protected slab, and they answer it in different terms, one reading the concrete’s internal condition and the other a surface emission rate. The acceptance thresholds for both live in ASTM F710 rather than in the test methods.
What does not answer it is ASTM D4263, the plastic sheet. It is asymmetric: a positive result fails a slab and a negative result proves nothing at all, so a dry sheet on a Beaumont garage floor tells you almost exactly as much as not testing did.
Working on a Slab Inside a Master-Planned Tract
Seventeen Adopted Specific Plans, and What That Means for Prep
The city has seventeen adopted specific plans, with named residential ones including Fairway Canyon, Tournament Hills, Olivewood, Sunny Cal, Hidden Canyon, Solera, Noble Creek Vistas, Kirkwood Ranch, Three Rings Ranch, Sundance, Seneca Springs and Four Seasons. Housing built out that way tends to repeat the same slab detail down a whole street.
That repetition is useful. What we learn grinding one garage in a neighborhood is usually good information about the next one, which shortens the survey and tightens the estimate rather than forcing every quote to start from zero.
Interior Floors, Exterior Work and Who to Ask
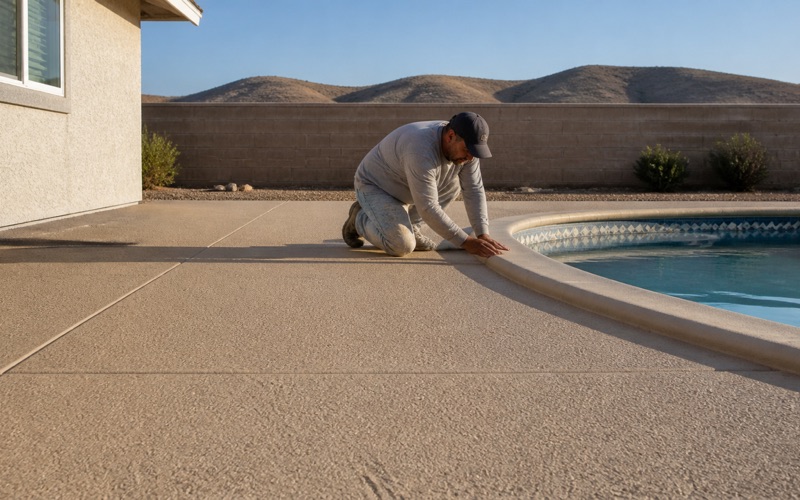
A garage floor is an interior surface and generally the least contentious thing an owner can change. Driveway coatings, patio slabs, pool decks and anything else visible from the street are a different matter, and many communities here run their own architectural review through the association.
We do not guess at what any particular association allows, and we would be inventing it if we did. What we do is raise the question before scheduling, so an owner has time to check their own governing documents rather than discovering the issue with a crew on site.
Staging a Grinder and Dust Extraction Rig on a Tract Lot
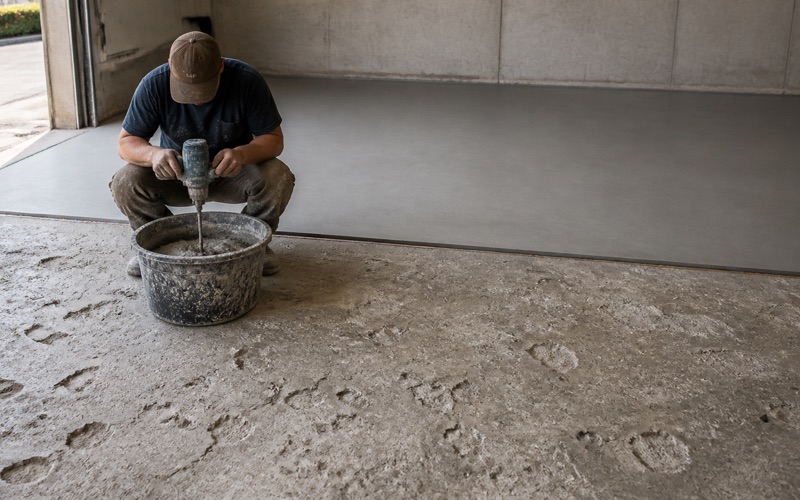
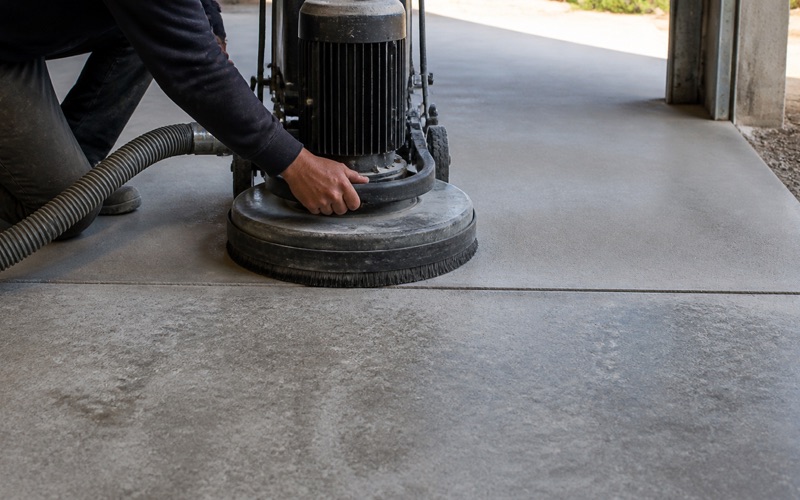
Mechanical prep means a planetary grinder, dust extraction and power, and a tract driveway is usually generous enough to take all of it. What varies is where the extraction unit can sit without blocking a neighbor and where the dust and slurry are going.
We run dry grinding with HEPA extraction as standard rather than any wet method, which keeps the work out of the gutter and off the street. On a street of closely spaced houses that is a courtesy question as much as a technical one, and it is easier to settle beforehand.
Who Actually Buys a Floor Here
About 13,645 Owner-Occupied Detached Houses
The addressable market is 13,645 owner-occupied single-family detached units, read directly from the housing tables with a margin of error of roughly 697, against a citywide ownership rate above 80%. It is not the population figure, and quoting the population would overstate the market by a factor of four.
That is still a substantial pool, and it is unusually uniform: mostly detached, mostly owner-occupied, mostly built in the same two decades. A contractor who understands that stock well can be genuinely efficient here in a way that is harder in a city with a hundred years of construction in it.
Almost No Common-Area or Parking-Deck Work
The whole city holds about 1,211 units in structures of two or more, and only 80 of those sit in buildings of 50 units or larger. There is effectively no podium deck, no subterranean parking and no large common-area laundry to bid.
We would rather say that than pad a page with a segment that does not exist here. It also means the residential and commercial product-line distinction under SCAQMD Rule 1113 is drawn on ordinary houses: floor coatings capped at 50 g/L VOC, industrial maintenance coatings at 100 g/L, and subsection (c)(6) prohibiting the application or solicitation of an industrial maintenance coating for residential use, workshop wear notwithstanding.
The Commercial Side Is a Pipeline Rather Than a Belt
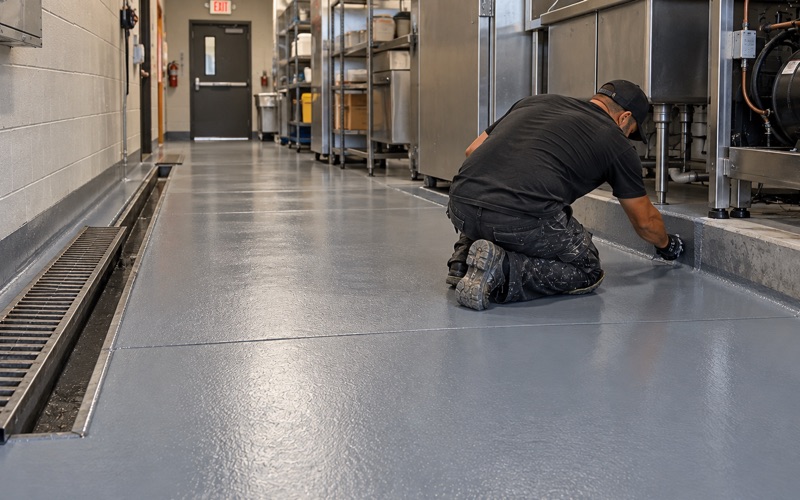
There are adopted industrial specific plans and named projects on the books, including Rolling Hills Ranch Industrial and Hidden Canyon Industrial Park, but the city’s own 2019 strategy counted only 5,692 jobs situated inside the city, with 91% of resident workers commuting out. The realistic near-term commercial work is retail and restaurant back-of-house, food and beverage production, machine shops and healthcare facilities.
Cure conditions apply to all of it. At roughly 2,500 to 3,000 feet the elevation buys a few degrees against the valley floor, but with summer highs averaging near 95 degrees F, pot life on a published product still falls to about 20 minutes and the recoat minimum collapses from 24 hours to 6. We read slab temperature rather than air, start early and mix small batches. Permit interactions get planned around a counter that runs Monday through Thursday and closes at noon on Friday, with submittals made digitally.
- 20+ Years Experience
- Licensed & Insured
- Free Written Estimates