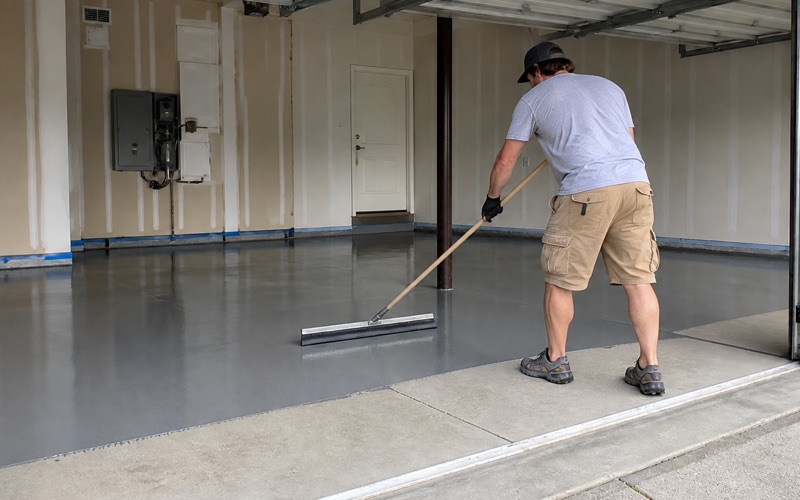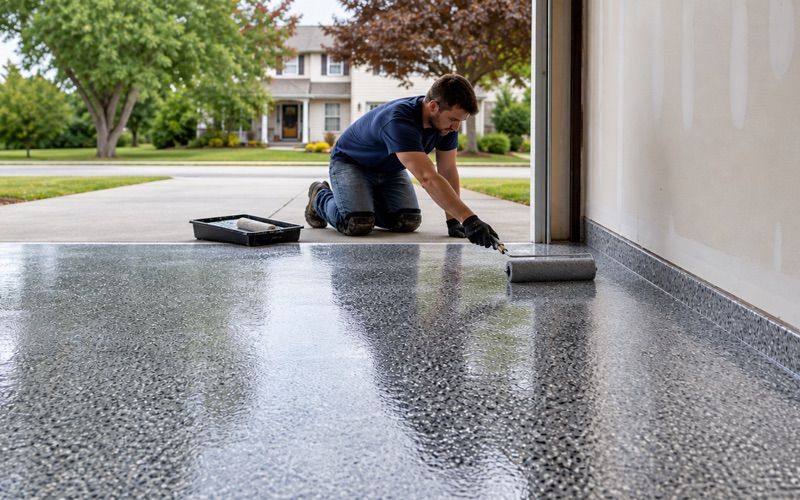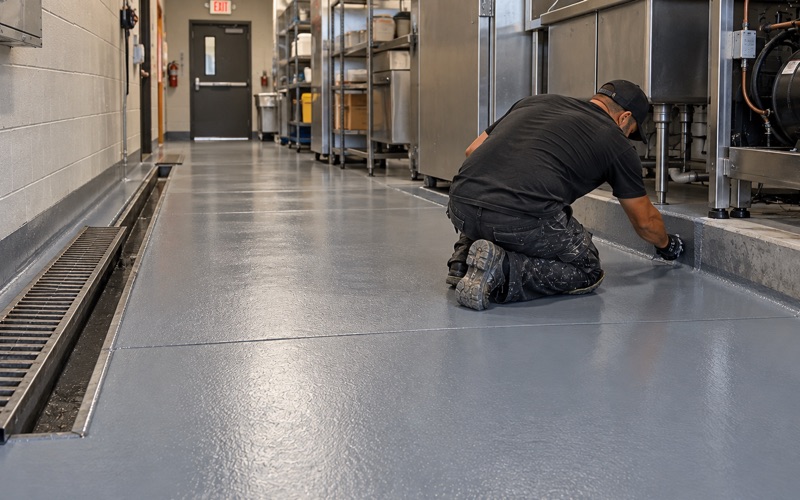
Highland Epoxy Flooring installs epoxy flooring in Bloomington on two very different kinds of slab: a freestanding shop building set well behind a ranch house, and a third-party logistics floor running a live shipping schedule. Twenty years in this trade has taught us that those two jobs share a chemistry and almost nothing else.
The logistics half is not speculative here. Distribution Alternatives operates two buildings on Slover Avenue, at 17820 and 18012, totaling over 1.26 million square feet between them, with one of the pair at 652,000 square feet on its own. That is an operating third-party logistics tenant on a shipping calendar, not an empty shell waiting for something to happen.
Which means the floor work has to fit around an operation rather than the operation fitting around us. Night windows, sectioned phasing, aisles that stay usable and a return-to-service figure that a shift supervisor can actually plan against are the terms of the job, and they get written into the scope before anyone talks about resin.
Coating a Live 3PL Floor on Slover and Cedar

What Is Actually Operating Here
Beyond those two buildings, Slover Avenue carries additional built industrial at 19275 Slover, roughly 261,632 square feet, and at 17713 Slover, roughly 259,473 square feet. On Cedar Avenue, the Bloomington Logistics Center at 11260 Cedar is a 677,383-square-foot warehouse and distribution building constructed in 2018.
Industrial accounts for roughly 53 percent of the total available commercial space in this community, which is why the commercial half of our book here is warehouse floors rather than storefronts. Those are the buildings that exist, that ship every day, and that generate repeat floor work as tenants and racking layouts change over time.
Night and Weekend Windows
A running distribution building does not close for a floor. What it can offer is the gap between the last outbound and the first inbound, which is usually overnight and sometimes a weekend, and the work has to be laid out so that whatever we touch is back in service by the time that gap closes.
That drives sequencing more than product choice does. We size the nightly area against the recoat window rather than against how much the crew could physically place, so nothing is left half-cured across a shift change, and every night ends with a defined boundary rather than a feathered edge somewhere in an aisle.
Sectioned Phasing So Racking Stays Usable
Phasing on these floors is a plan drawn on the building’s own rack layout, not a general intention to work in halves. We section the work so pick aisles and travel lanes stay reachable, agree the sequence with the operations manager, and mark the boundaries physically so a lift truck driver on shift does not have to guess.
Containment gets the same treatment. Grinding dust in a building holding open product is a contamination problem rather than a housekeeping one, so shrouded tooling with vacuum extraction and a sealed work zone are baseline scope, and the extraction plan gets described in the proposal rather than assumed to be understood.
Looking for epoxy flooring closer to Cherry Valley? See Cherry Valley Epoxy Flooring.
What a Distribution Slab Takes That a Garage Slab Does Not
Forklift Point Loads
A loaded lift truck concentrates weight through small hard wheels, which is a fundamentally different load case from a passenger tire. The topcoat has to be rated for wheeled point loads, and a residential-grade finish placed in that environment does not wear out gradually; it indents, then it debonds where it has been pressed.
That decision drives build as well as chemistry. A thin decorative film has nothing to distribute the load into, so on these slabs the system gets specified for thickness and compressive support, with mil build checked wet using a wet film thickness gauge rather than back-calculated afterward from how many pails were opened.
Joints Fail Before the Field Does
The field of a distribution slab is usually the least of the problem. Saw-cut and control joints are where the damage concentrates, because every wheel crossing them hammers an unsupported edge, and once an edge has spalled the damage accelerates and starts throwing debris into the operation.
So joint filling comes before coating rather than after. A semi-rigid epoxy joint filler placed full depth and shaved flush supports those edges the way a soft sealant cannot, and crack repair and spall rebuild at the dock approaches get quoted as their own quantities rather than hidden inside a square-foot rate that will not survive contact with the building.
Preparation, Named Rather Than Described
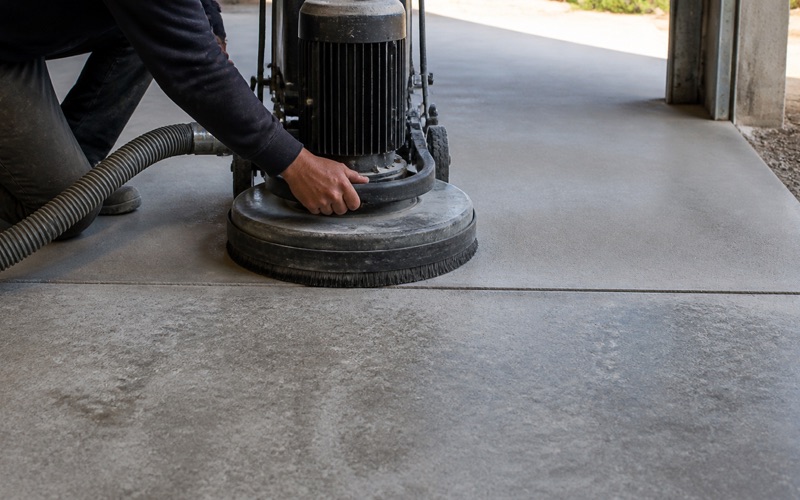
The mechanical profile is opened by diamond grinding to a named ICRI concrete surface profile, with the number stated on the proposal so it can be checked against what the manufacturer requires. That scale runs CSP 1 through CSP 10, and the profile a thin sealer wants is not the profile a high-build system wants.
Diamond segment bond is selected against the hardness of the concrete actually in front of us rather than by running one grit sequence across every job. Hard concrete takes a soft bond, which sounds backwards and is nonetheless the rule, and getting it wrong on a large floor costs a day of machine time producing polish instead of profile.
Built or Only Approved: Being Precise About What Exists
The Business Park Is Not Operating
The Bloomington Business Park Specific Plan covers roughly 213 acres, bounded by Santa Ana Avenue to the north, Maple and Linden Avenues to the east, Jurupa Avenue to the south and Alder Avenue to the west. It contemplates over two million square feet of warehouse space by Howard Industrial Partners of Orange County, across an estimated twenty-year buildout.
The county Board of Supervisors approved that plan unanimously in 2022. A San Bernardino County Superior Court judge then halted construction in 2024 over deficiencies in the county’s environmental review, the county recirculated portions of its environmental analysis, and as of June 2026 a further challenge remains on file. Those warehouses are not built.
Why That Distinction Belongs On a Contractor’s Page
We spell it out because the alternative is a page implying floor work at a facility that does not exist, and because the record around that project includes 117 homes and small ranches already demolished for it. That is not our story to narrate as growth, and it has nothing to do with the buildings currently shipping on Slover and Cedar.
The practical version is simple. The pipeline that exists today is the operating one, made of buildings that predate that plan entirely, and it generates work through tenant changes, racking reconfigurations and wear rather than through new construction. We bid what is standing.
Permits Run Through the County
This is an unincorporated community with no city government, no city building division and no municipal code of its own. Building permits come from the San Bernardino County Land Use Services Department, Building and Safety Division, and planning matters run through the same department’s Planning Division under the community plan.
That is worth stating clearly because of where the community sits. An owner here deals with the county rather than with either of the incorporated cities on the other side of the boundary, and a contractor who files in the wrong place has not made a small clerical error; they have filed with an agency that has no authority over the address.
The Residential Half: A Shop Slab Behind the House
The Building Is Often Not Attached
Of 6,771 total housing units, 77.8 percent are single-family detached and 69.3 percent of the 6,447 occupied units are owner-occupied. On the larger semi-rural parcels the coating job is frequently a freestanding shop or storage building rather than an attached two-car garage off a kitchen wall.
That changes the logistics before it changes the specification. Power access, water access and how far a grinder and dust extraction rig have to travel from the truck all become real quantities, and unpaved or partly paved approach areas mean fine dirt tracked onto a prepared slab is a genuine contamination risk the containment plan has to cover.
Mid-Century Substrate Is the Norm
The age profile here is not marginal: 41.7 percent of units predate 1970 and 52.1 percent predate 1980, with 17.1 percent built in the 1950s alone. Slab-on-grade of that vintage in this valley frequently has no vapor retarder beneath it, and a coating placed over an untested slab of that age is a delamination waiting to be scheduled.
Our measurement is ASTM F2170, in-situ relative humidity probes drilled to forty percent of the slab thickness, with ASTM F1869 calcium chloride where a job wants an emission rate read off the surface instead. Neither method publishes its own pass mark; those numbers sit in ASTM F710, and whatever we read goes into the proposal before a pail is ordered.
Two Structures, Two Product Decisions
Product selection runs through South Coast AQMD Rule 1113, which allows 50 g/L of VOC in a floor coating and 100 g/L in an industrial maintenance coating, with subsection (c)(6) prohibiting applying or soliciting an industrial maintenance coating for residential use. On a property carrying both a house garage and a working shop building, those two structures are not automatically the same specification, and we work that out per building.
One housing unit in twelve here is a mobile home, which means a carport or an open pad rather than an enclosed garage, and an uncovered slab is a different job again. It has to cure in open air and hold color under ultraviolet exposure, and out on this valley floor a slab reading 95 degrees F cuts a published pot life to roughly a third of what the same product gives at 55 degrees F, so summer placements get batched small and started early.
- 20+ Years Experience
- Licensed & Insured
- Free Written Estimates