Highland Epoxy Flooring quotes epoxy flooring in Crestline against a property line drawn in 1906, because that one decision still governs what building the floor is actually going into. Twenty years of coating work up and down these communities has taught us to read the plat before reading the parcel.
Almost everything here was laid out as a second home in the pines and then simply kept, decade after decade, without ever being redrawn. So we arrive expecting a freestanding single bay, an understory, a carport slab or no garage bay whatsoever, rather than the attached two-car box a valley subdivision hands a contractor by default.
That changes the estimate, the prep sequence and the way a truck and a grinder physically reach the door. It also changes nothing at all about which product is legal to put down, because the same air-district rule that governs a coating in the valley governs one at this elevation.
The 1906 Plat and the Fifty-by-Hundred-Foot Lot
What the County’s Own Community Plan Records
The origin of this building type is documented in a public agency source rather than inferred from how the place looks. San Bernardino County’s adopted Crest Forest Community Plan records that by 1906 Henry Guernsey developed fifty-foot by hundred-foot lots for a “summer city in the pines,” a second-home area which is now Crestline.
Five thousand square feet laid out for a seasonal cabin was never dimensioned to carry a two-car attached garage and the approach that feeds one. The lots were not consolidated afterward and the tracts were not replatted, so the geometry deciding where a driveway can go today is the geometry drawn before the First World War.
Why a Highway Opened in 1915 Fixed the Building Type
The same county plan records that completion of the 101-mile Rim of the World Highway in 1915 improved access to the mountains, that a summer and winter resort began at Skyland in 1923, and that by 1928 the area was being advertised as a summer retreat for San Bernardino businessmen.
Cabins built for that market were small, seasonal and sited to the slope rather than to a car. Roughly 27.4% of the housing stock predates 1950 and 77.8% predates 1980, with only about 233 units built in this century, so nothing has arrived in volume to dilute the original type.
Reading the Era Off an Address Before We Arrive
We can usually tell from a parcel shape and a street what we are going to be grinding. A pre-1950 cabin slab behaves differently under a diamond than a 1960s or 1970s infill house, and those two decades added roughly 1,438 and 1,669 units respectively on lots that had been sitting since the original subdivision.
None of that removes the site visit, and we do not quote a coating from a satellite photograph. It does mean the questions we ask on the phone are specific: what the bay is attached to, what has been on the floor before, and where a trailer can physically sit while the work happens.
Looking for epoxy flooring closer to Oak Glen? See Epoxy Flooring Services in Oak Glen.
Coating a Detached Single Bay on a Small Lot
One Bay, One Door and No Shared Wall
What we most often coat in this community is a freestanding single-bay garage or shop, sometimes tucked under the house, sometimes across the drive from it. The slab is smaller than a valley two-car floor, the perimeter is more exposed to weather, and there is frequently no conditioned wall against any side of it.
A small footprint changes the arithmetic of a quote more than people expect. Mobilization, containment and equipment setup do not shrink with the slab, so we are straightforward that a single bay is not half the price of a double, and we would rather explain that up front than pad a square-foot rate to hide it.
Grinding Where the Rig Cannot Park at the Door
Access here is a planning problem before it is a technical one. The local street grid is genuinely twisty and curvy with corners that are not square, the state route feeding the community is described by Caltrans itself as mountainous, narrow and twisting, and County Service Area 18 maintains seventeen and a half miles of road around Cedarpines Park by grading it.
So we plan rig staging as part of the estimate: where the truck sits, how far the extraction hose and power have to run, whether a trailer can be reversed toward the opening or has to be broken down and carried. Those answers get confirmed before a price is given rather than discovered on the morning of the work.
Prior Coatings on Eight Decades of Cabin Slab
A large share of these floors has had something on it already — porch enamel, a one-part product, a store-bought kit applied over a wet slab in a single afternoon years ago. Removing that is quoted as its own line of work, because it usually is its own line of work rather than a preliminary to the real job.
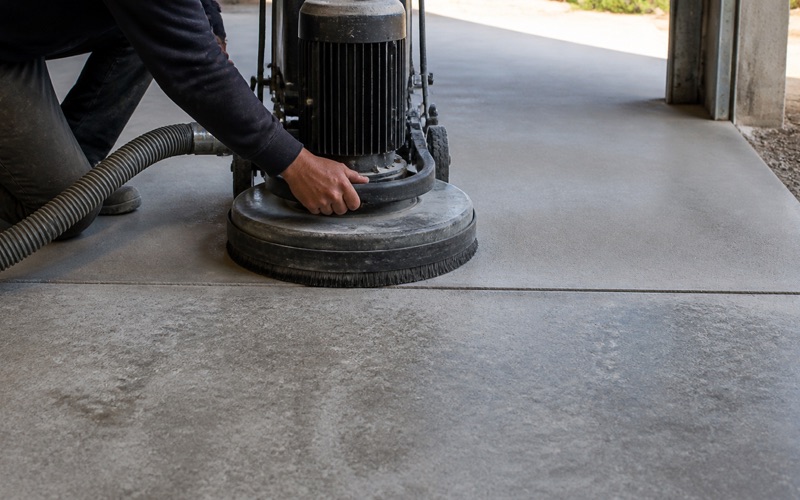
Removal runs mechanically with PCD tooling, and the diamond segment bond is chosen against the hardness of the slab actually in front of us on the rule that hard concrete takes a soft bond. The profile that follows is opened by diamond grinding to a named ICRI concrete surface profile, CSP 3 or CSP 4 depending on the build going down, never by acid etching.
Floor Work on a Cabin With No Garage Bay at All
Understories, Basements and Carport Slabs
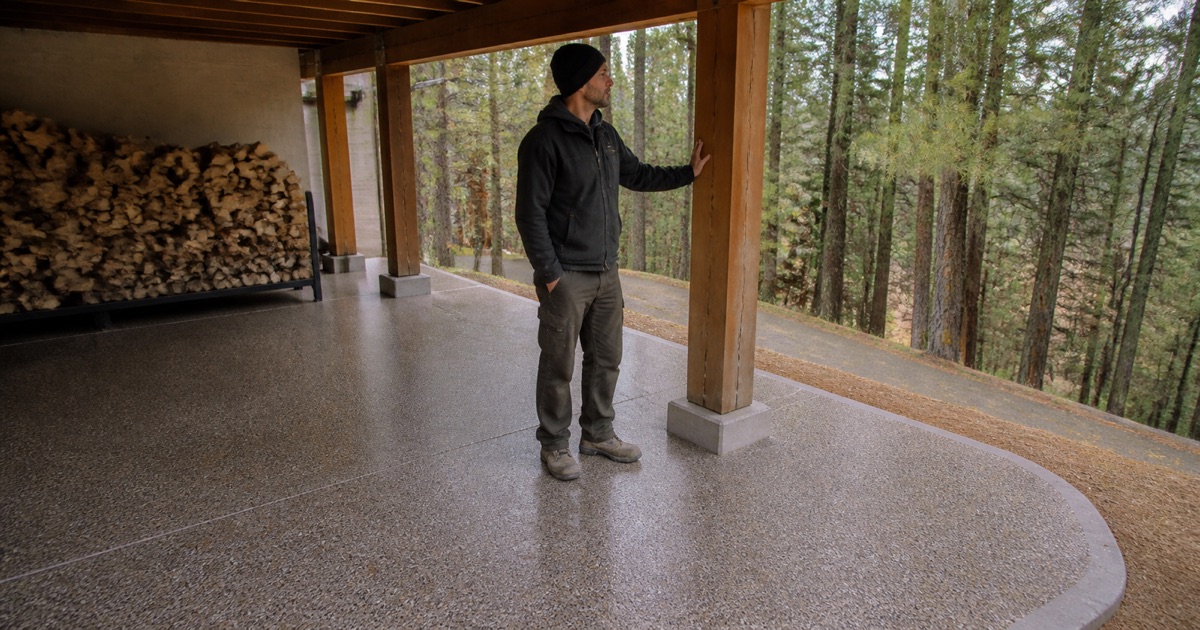
Where there is no garage, there is very often still a slab worth coating. Cabins built into a slope carry understories and half-basements used as workshops, storage and mechanical space, and those floors take exactly the wear a garage floor takes without any of the finish a garage floor usually gets.
Carport slabs are the other common case, open on two or three sides and permanently exposed. We treat those as exterior work: a system chosen for ultraviolet stability with a broadcast aggregate for slip resistance, and drainage falls checked before anything is specified rather than after the first storm proves the point.
Entry Slabs, Landings and Stair Treads
Entry slabs and landings on a sloped lot take the whole household’s traffic and all of its grit, and they are the surfaces most likely to have been patched twice and coated once. They are small, awkward jobs that plenty of contractors will not price, which is precisely why owners here have trouble getting them done properly.
The specification changes for a walking surface. Slip resistance moves to the front of the conversation, DCOF is a real discussion rather than a footnote, and the broadcast rate that produces the texture is written into the proposal so nobody is surprised by how the finished surface feels underfoot.
Interior Slab Floors in a Converted Cabin
Plenty of these cabins were converted to full-time use, and a converted room over a slab-on-grade floor is a straightforward resinous flooring candidate: a workshop, a laundry, a utility room, a hobby space. The substrate is the same concrete, and the question of what is under it is the same question.
Interiors bring their own constraints, mainly odor, containment and how long the household is displaced. We work those out before the material is ordered — sequencing, ventilation and a realistic return-to-service hour — because a schedule agreed on paper is what makes a small interior job tolerable to live through.
Scoping Against a Stock That Nothing Has Replaced
Owner-Occupied Detached Houses and No Apartment Stock
The addressable pool here reads directly out of published tenure-by-structure data: 2,888 owner-occupied single-family detached units, out of 7,069 detached units in a stock that is 93.1% detached. There are effectively no apartments — the estimate records zero units in every structure class of ten units or more.
That shape means there is no property-management buyer to sell into and no podium deck to bid. It is homeowners, one parcel at a time, at a median home value of about $394,400, which puts a coating job inside the range of a considered improvement rather than a luxury purchase.
Moisture, Profile and an Honest Look at the Slab
Every slab we quote gets a moisture test regardless of its age, because the California Residential Code exempts garages from the under-slab vapor retarder requirement and age on its own therefore proves nothing in either direction. We read it with in-situ relative humidity probes to ASTM F2170 and write the number into the proposal before any material is ordered.
The threshold values live in ASTM F710 rather than in the test methods, and ASTM D4263, the plastic sheet test, is indicative only — a positive result fails a slab and a negative result proves nothing. On the oldest floors here the first scope item is blunter still: whether the slab is sound enough to be worth coating, or whether it needs an overlay or replacement instead.
County Permits and the Air District at This Elevation
There is no city hall to call. This is unincorporated county territory, so San Bernardino County Land Use Services, Building and Safety is the permit authority, with the main counter at the County Government Center in San Bernardino and a Building and Safety presence at Twin Peaks serving the Rim communities.
Elevation buys no exemption from air-district rules, and it is worth saying because the assumption is common. California Health and Safety Code section 40410 defines the South Coast district by air basin, whose northern boundary runs north of the crest, so SCAQMD Rule 1113 applies here: floor coatings capped at 50 g/L VOC, industrial maintenance coatings at 100 g/L, and subsection (c)(6) barring an industrial maintenance coating from residential use.
- 20+ Years Experience
- Licensed & Insured
- Free Written Estimates