Highland Epoxy Flooring sells epoxy flooring in Grand Terrace to two buyers who have almost nothing in common: a homeowner with an attached two-car garage, and a management company answerable for a stairwell, a laundry room and a parking deck. Twenty years in, the second one is the half that repeats.
Roughly 1,470 housing units in this small city sit in structures of three or more, including 499 in buildings of fifty units or more, and none of those households has a garage slab of its own. What they do have is shared concrete, and shared concrete gets walked on, parked on, hosed down and budgeted for on a schedule.
That is a commercial sale with a maintenance cycle behind it rather than a Saturday job, and it is quoted, sequenced and warranted differently. The garage half is still real and still busy, and it is remarkably consistent, but it is not the whole business here.
Where Common-Area Concrete Actually Takes the Wear
Parking Decks, Podium Levels and Subterranean Bays
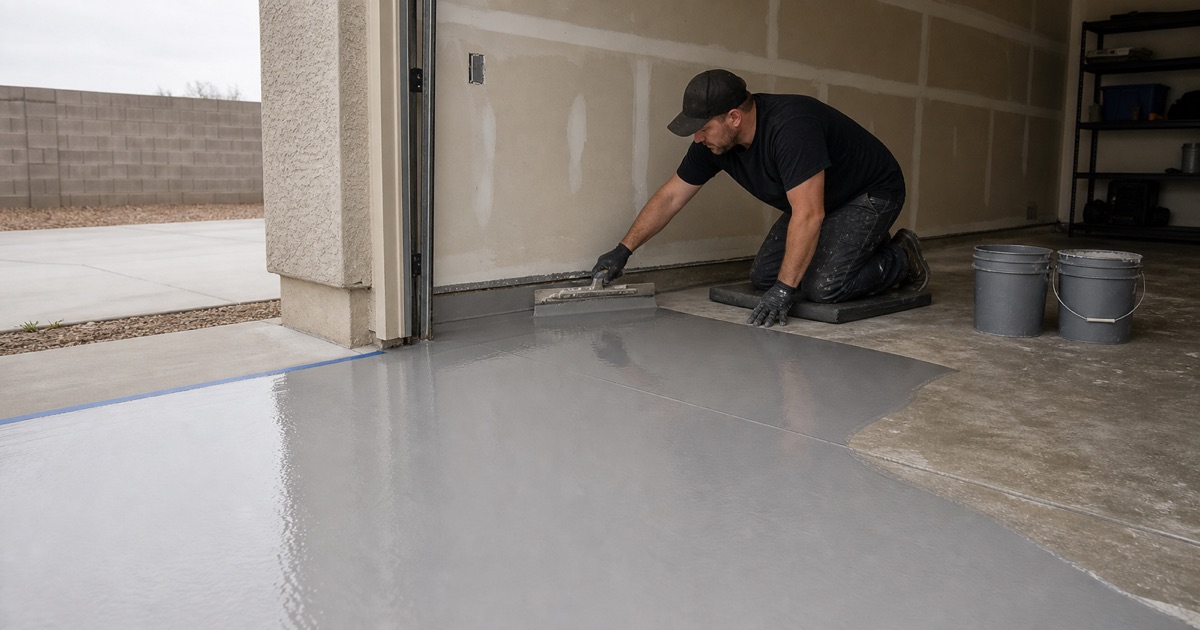
A residential parking deck is the hardest-working slab on any multifamily property, and it is usually the least maintained. It takes hot tire pickup at every stall, water tracked in through the ramp, deicer nobody knew was on a visitor’s car, and the constant twisting load of vehicles turning in a confined bay.
We approach a deck as a system rather than a coating: crack and joint condition assessed first, drainage falls confirmed, then a build specified for wheeled traffic with a broadcast aggregate at the ramps where slip resistance matters most. Naming a target DCOF for the ramp is a normal part of that conversation, not an upsell attached to it.
Stairwells, Corridor Landings and Entry Vestibules
Stairwells and landings fail from the nosing inward. The tread edge chips, the patch that follows never matches, and within a couple of years the property has a set of stairs that reads as neglected even though the structure is sound. A resinous system with a proper nosing detail and a coved edge stops that cycle.
These are also the surfaces most exposed to a prospective tenant’s first impression, which is why they get funded when a garage floor does not. We quote them by run and by landing so a manager can stage the work across two budget years if that is what the property actually has available.
Laundry Rooms and Trash Enclosure Slabs
Common-area laundry rooms take standing water, detergent, lint and a constant machine vibration that opens every existing crack a little further. A seamless floor with an integral coved base keeps water off the wall base, and it turns a room that gets mopped into a room that can genuinely be cleaned.
Trash enclosure slabs are the job nobody quotes and everybody complains about. They take leachate, grease, steel bin wheels and pressure washing, and a bare slab there absorbs all of it. A chemically resistant build with the slope checked and the drain detailed is a small piece of work that removes a recurring complaint permanently.
Looking for epoxy flooring closer to Calimesa? See Epoxy Flooring in Calimesa.
Quoting to a Management Company Rather Than a Homeowner
Turnover Windows and Budget Cycles
A management company does not buy on a Saturday afternoon impulse. It buys against a capital line, a turnover window and a reserve study, which means the useful proposal is one that separates each area into its own priced scope so the parts can be approved in a sequence that fits the property’s money.
We write proposals that way deliberately. A deck, a stair run, a laundry room and an enclosure slab are four scopes with four different return-to-service demands, and bundling them into a single number is how a manager ends up unable to approve any of it.
Phasing Work Nobody Can Empty
Residents do not move out for a floor. A deck gets done in halves or in bays with stalls relocated and signage placed in advance; a stairwell gets done one run at a time so there is always a compliant egress path; a laundry room gets done in the window with the lowest use rather than the most convenient one for us.
That phasing decides the product as much as the wear does. Where a bay has to return to vehicle traffic quickly we specify a polyaspartic or a polyurea build rather than talking an epoxy into a schedule it cannot honor, and we say what the actual return-to-service hour is before the work starts.
Why an Apartment Deck Is Residential Under Rule 1113
SCAQMD Rule 1113 caps floor coatings at 50 g/L VOC and industrial maintenance coatings at 100 g/L, and subsection (c)(6) prohibits any person from applying or soliciting the application of an industrial maintenance coating for residential use. Those two categories are mutually exclusive by definition rather than by preference.
That matters directly here. An apartment building’s residential parking structure is residential property however industrial the wear on its slab, so the 50 g/L category governs it and the product cannot be upgraded on a durability argument. We quote residential and commercial work from separate product lines because the rule draws that line, not because it reads well.
The Attached Two-Car Garage That Is the Other Half
Two Decades That Built More Than Half the City
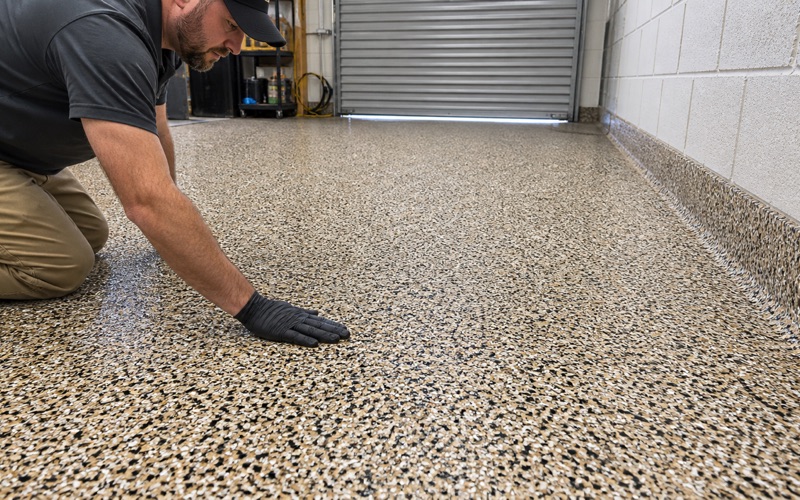
The owner side of this market is unusually easy to characterize. The 1970s contributed 1,399 units and the 1980s another 1,373, which is 54.7% of all housing in the city inside twenty years, so the modal job is a settled attached two-car slab somewhere between thirty-five and fifty-five years old.
We expect the same short list on those floors: control-joint cracking, settlement at the threshold, edge curling at the exposed lip, and decades of oil worked into the concrete in front of where the engine sits. None of that is unusual and all of it is scoped before a price is written rather than discovered mid-grind.
Removing a Failed Coating as Its Own Line of Work
More of these garages than not already carry something — a one-part paint, or a store-bought kit rolled on over an unprepared slab at some point in the last twenty years. It is failing in the wheel paths, it is bonded unevenly across the field, and it has to come off mechanically before anything else can be specified.
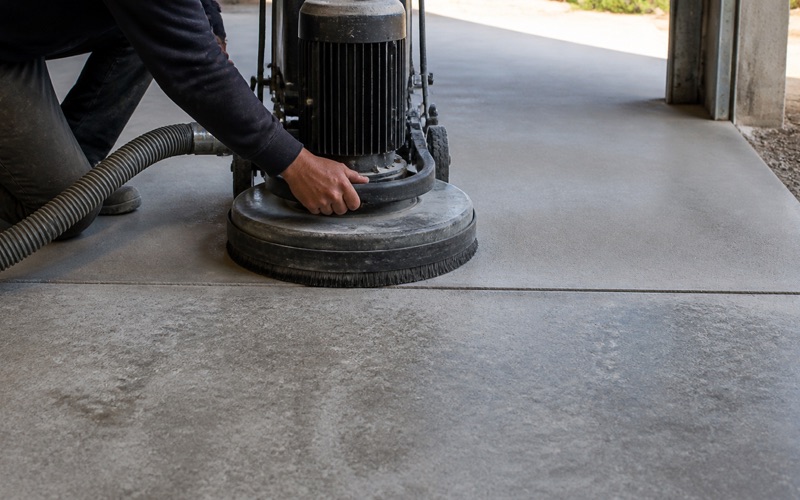
We quote that removal as its own line rather than hiding it in a rate. PCD tooling takes the old film off, the diamond segment bond is chosen against the hardness of the slab in front of us on the rule that hard concrete takes a soft bond, and the finished profile is opened by diamond grinding to a named ICRI concrete surface profile rather than by acid etching.
Moisture on the Older Tail of the Stock
About 430 units here predate 1960 and roughly 1,430 predate 1970, which is where slab moisture stops being a formality. We test every garage slab regardless of age anyway, because the California Residential Code exempts garages from the under-slab vapor retarder requirement and a newer floor therefore proves nothing on its own.
The reading comes from in-situ relative humidity probes to ASTM F2170 and goes into the proposal before any material is ordered. The threshold numbers live in ASTM F710 rather than in the test method, and our warranty terms are written with their exclusions visible, including what happens if moisture drives the failure — which is the exclusion most warranties bury.
Small-Format Commercial, Carports and a Narrow Permit Window
Restaurant, Grocery and Pharmacy Back-of-House
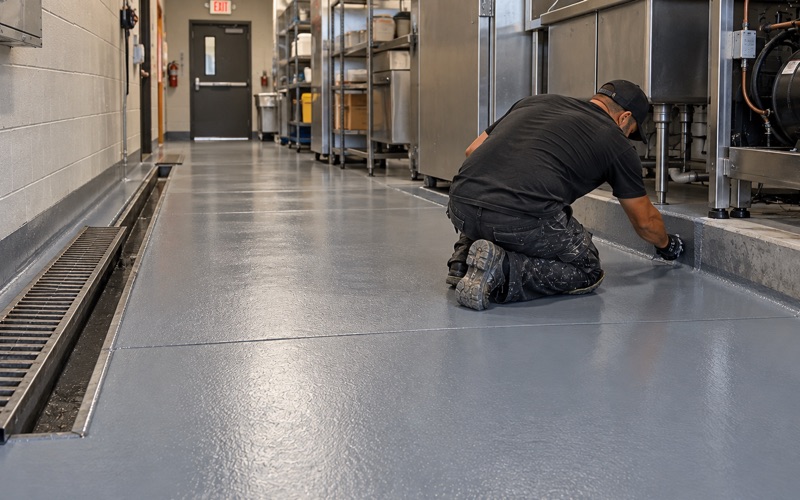
In-city commercial work here is small-format rather than high-cube. A supermarket, two pharmacies, an auto parts store, a bank branch, a fast-casual restaurant and a handful of distributors and light manufacturers is a realistic picture of the local base, and the floors that go with it are kitchens, prep rooms, coolers, dish areas and stockrooms.
Those are seamless-and-cleanable specifications with real chemical and thermal demands. A dish area takes near-boiling discharge and wants a urethane cement build; a stockroom takes pallet jacks and wants impact resistance instead. Pricing one system across a whole back-of-house is how a contractor loses the wet rooms and overcharges for the dry ones.
Carport Slabs Instead of Garage Floors
About 373 homes in this city are manufactured units, and those carry carports rather than enclosed garage slabs. That takes them outside the garage-coating market as it is usually described, and we say so rather than quoting a floor that structurally is not there.
A carport slab is still a coatable surface, just an exterior one. It needs an ultraviolet-stable system, a broadcast aggregate for slip resistance in the open, and drainage confirmed before anything is specified, because an exterior slab that ponds will undermine any coating put on it regardless of what the product literature promises.
The Afternoon Permit Window and Where the Heavy Work Sits
Permits here run through City of Grand Terrace Building and Safety within Planning and Development Services on Barton Road, and the permit desk keeps a narrower schedule than the building — permits are handled from 1:00 PM to 4:30 PM against counter hours of 8:00 AM to 5:00 PM. Anything needing a same-day interaction has an afternoon only.
The genuinely heavy industrial floor work near this city is not in it. The Agua Mansa corridor and the I-215 industrial belt sit just outside the city limits, and a crew based here is minutes from that work — but a page that implies the tilt-up product is inside these boundaries is describing a market that does not exist.
- 20+ Years Experience
- Licensed & Insured
- Free Written Estimates