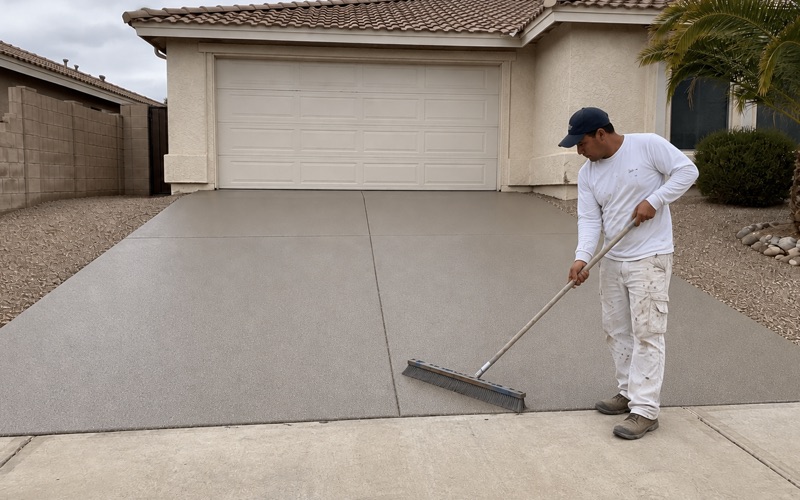
Highland Epoxy Flooring has installed epoxy flooring in Lake Arrowhead for owners who had to clear two separate approvals before a grinder ever reached the driveway. That is the practical difference between working here and working anywhere down the hill, and it changes the calendar long before it changes the specification.
The second layer is the Arrowhead Woods Architectural Committee. It is not a government body. Its authority comes from tract-level CC&Rs recorded across Arrowhead Woods, and it reviews garages, carports, decks, retaining walls and hardscape in addition to whatever San Bernardino County Land Use Services requires on the building side.
After more than 20 years in this trade we have learned to ask about that review in the first phone call rather than the week before the crew is due. It costs nothing to ask and it is the single most common reason a mountain project slips a month.
Two Approvals, Not One
What the Architectural Committee Reviews and What It Does Not
An interior garage slab is usually the least contentious thing an owner can do to a property here, but the committee’s published scope explicitly includes garages and carports, and it reaches decks, retaining walls, fences, roofing, painting, outbuildings and hardscape besides. Anything visible from outside the structure deserves a question before it is scheduled rather than after.
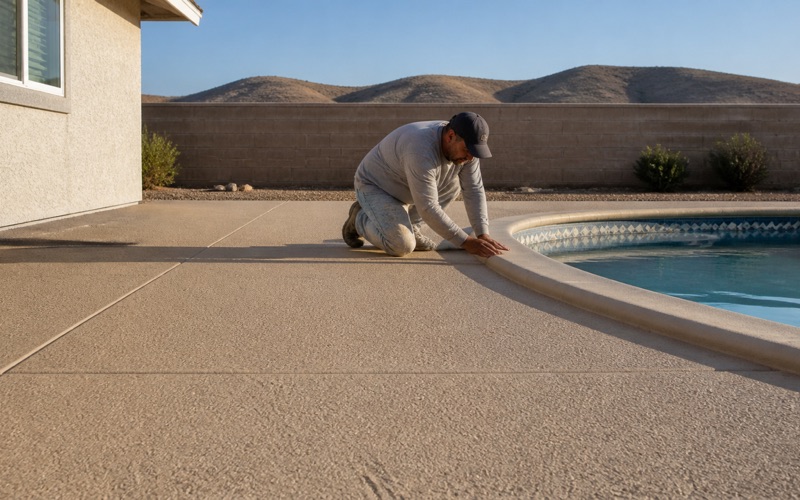
That matters most on the work that tends to get bundled with a garage floor. A driveway coating, a patio slab, a pool deck or a new step is exterior, visible, and squarely inside the kind of scope the committee has published fees for, with painting listed at $75 and decks at $500.
The Eight-Day Filing Rule and an 18-Month Clock
Applications must reach the committee eight days before the meeting to be considered for review at that meeting. Miss it by a day and the item waits for the next agenda, which is why we work backward from the meeting calendar rather than forward from the day an owner says yes.
An approval, once granted, is valid for 18 months from the original approval date unless the committee states otherwise. On a second home that gets visited a few weekends a year, an owner can genuinely lose an approval to the calendar, so we would rather sequence the floor work inside a live approval than restart the paperwork.
Restrictions Are Recorded Per Tract, Not Community-Wide
Because the committee’s authority derives from CC&Rs recorded at tract level, there is no single declaration covering all of Arrowhead Woods. What one tract restricts, a neighboring tract may not, and an owner who heard something from a neighbor has heard about a different set of recorded restrictions.
The county side runs in parallel rather than in sequence. Committee deposit refunds are tied to a county certificate of occupancy or an approved county building permit, so the two processes reference each other and neither substitutes for the other. San Bernardino County Land Use Services, Building and Safety, is the building authority in an unincorporated community like this one.
Looking for epoxy flooring closer to Colton? See Epoxy Flooring Services in Colton.
Coating a Floor for an Owner Who Is Not on the Mountain
Remote Authorization on a Slab Nobody Has Walked
A large share of the properties here belong to people who are somewhere else most of the year, so the estimate, the scope and the authorization all have to survive being handled remotely. We photograph the slab, record the moisture reading and put both in the proposal, because an owner four hours away cannot sanity-check a verbal description of a stain.
Access is the other half. Lockbox codes, gate arrangements, whether the power is on at the panel and whether there is water at the hose bib are all questions we settle before a truck is loaded rather than on arrival, since a wasted mountain trip is a real cost rather than a routing annoyance.
Occupancy Comes in Waves, and So Does the Schedule
Use here is seasonal and lumpy. A property may sit closed for weeks and then hold a full house for a holiday weekend, which means the useful question is not when the owner is free but when the building is genuinely empty for a continuous stretch.
Cure schedule is therefore a calendar problem as much as a chemistry one. We state return-to-service for foot traffic and for vehicle traffic separately in the proposal, because those two dates are what an owner is actually planning around when they decide which window to give us.
Getting the Rig to the Work
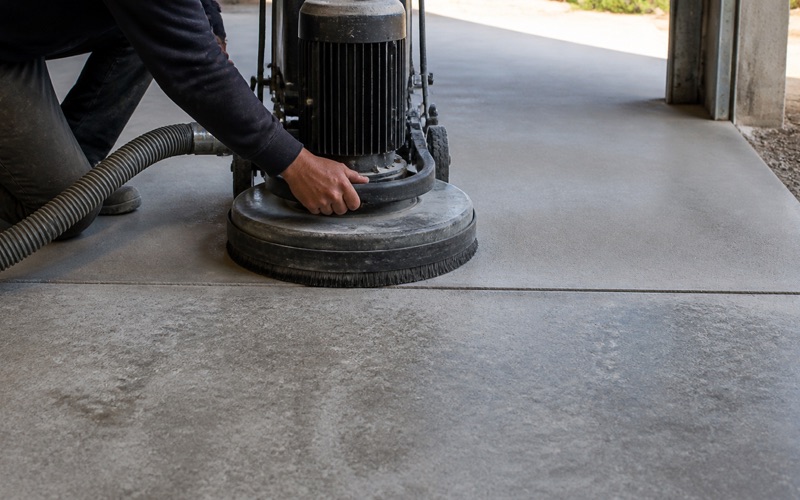
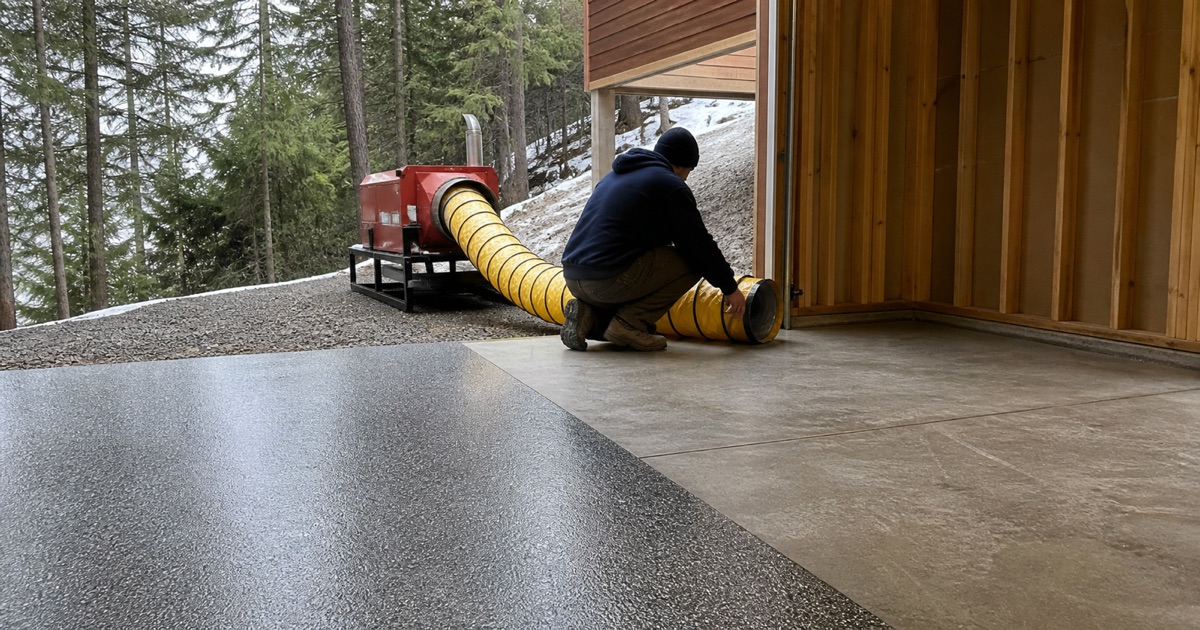
Mechanical prep means a planetary grinder, dust extraction and a power supply on site, and none of that is small. Narrow, steeply pitched driveways and tight turnarounds are ordinary on these parcels, so staging gets planned from photographs and a site visit rather than assumed from an address.
Winter adds a straightforward logistics constraint on top: a loaded work truck and trailer weighs more than the light-duty exemption in the mildest Caltrans chain control level, so a control posted on the highway applies to us even when it does not apply to a passenger car. We would rather move a date than lose a crew day on the pass.
The Market the Census Undercounts
3,515 Owner-Occupied Houses Against 6,500 Seasonal Ones
Read tenure alone and this community looks small: 3,515 owner-occupied single-family detached units. That number leaves out the thing that actually defines the housing stock, which is that 6,500 units, roughly 55% of all housing in the CDP, are recorded as seasonal, recreational or occasional use.
A second-home owner buys a garage floor exactly like a full-time owner does, even though the Census does not count the unit as occupied. Taken together the practical pool is closer to ten thousand properties than to three and a half thousand, and 91.3% of the stock is single-family detached, so it is overwhelmingly the kind of building that has a garage or a carport slab under it.
Older Slabs and the Reading That Comes First
Roughly 2,086 units here predate 1960 and about 1,142 predate 1940, which is stock placed before under-slab vapor retarders were routine. On that housing the moisture question is scope rather than an upsell, and it gets answered before a product is chosen rather than after a coating lifts.
We use ASTM F2170 in-situ relative humidity probes or ASTM F1869 calcium chloride, and the reading goes into the proposal before material is ordered. ASTM D4263 plastic sheet is treated as indicative only, because it is asymmetric: a positive result condemns a slab while a negative one proves nothing at all. The acceptance thresholds live in ASTM F710, not in the test methods themselves.
What Rule 1113 Allows at 5,174 Feet
The south slope of these mountains sits inside the South Coast Air Basin, so SCAQMD Rule 1113 governs product selection here exactly as it does on the valley floor. Floor coatings are capped at 50 g/L VOC and industrial maintenance coatings at 100 g/L, and subsection (c)(6) prohibits applying or soliciting the application of an industrial maintenance coating for residential use.
That is narrower than a national product catalog suggests. Plenty of well-known industrial floor products publish unreduced VOC figures several times the floor-coating cap, so availability from a supplier is not the same thing as legality in this basin. We quote residential and commercial work from separate product lines for that reason.
Village Retail, Resort and Lodge Floors
Back-of-House Kitchen and Utility Spaces
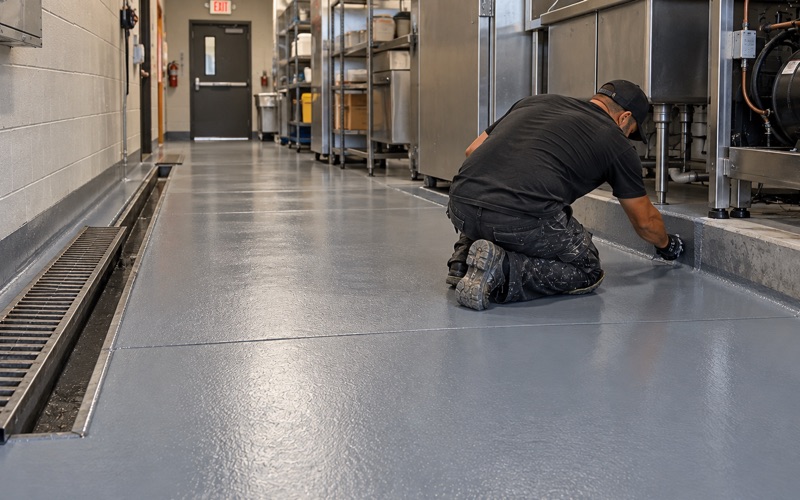
The commercial side of this market is hospitality, retail and food service rather than industry. Lake Arrowhead Village runs to 235,829 square feet anchored by a Stater Bros. Market and a CVS Pharmacy, and behind those storefronts sit kitchens, prep areas, dish rooms and service corridors where the floor is a sanitation and slip-resistance question.
The credible claims on that work are cleanability, slip resistance measured as DCOF, thermal shock resistance where hot water and steam hit the slab, and an integral coved base that removes the floor-to-wall joint. There is no federal approval list for flooring, so any product sold to a restaurant on that basis is being sold on a claim that does not exist.
Guest-Facing Floors on a Seasonal Cycle
A 173-room resort in the Autograph Collection and a 104-unit conference lodge are the anchors of the lodging market here, and both run on an occupancy calendar that decides when work is possible at all. Corridors, service entries, laundry rooms and back-of-house circulation are the realistic scope, and they get done between peaks.
Those jobs reward fast return-to-service more than they reward a decorative finish, so the specification conversation usually turns on how quickly a floor can carry cart traffic again. We will recommend a system that gets a property back in service sooner even when it is not the one with the longest warranty headline.
Institutional and Medical Support Spaces
Mountains Community Hospital, a 37-bed general acute care facility with a standby emergency department, has operated here since 1951 and carries a substantial slate of active construction work. Facilities like that generate steady, small-footprint floor scopes: utility rooms, storage, mechanical spaces and service corridors rather than clinical areas.
Work in that setting is governed by containment, odor and scheduling as much as by the coating itself, since the building does not close. We plan those jobs around occupied-building constraints from the first walkthrough, and we state warranty terms with their exclusions in writing, including what happens if moisture drives a failure.
- 20+ Years Experience
- Licensed & Insured
- Free Written Estimates