Highland Epoxy Flooring has installed epoxy flooring in Loma Linda for more than twenty years, and most of that work happens behind a badge reader rather than a garage door. The buildings here run around the clock, the buyer is a facilities department, and the floor has to go back into service on a schedule somebody else set weeks in advance.
Two hospitals, a children’s hospital, a veterans’ hospital, a dental school and a health-sciences university with teaching laboratories all sit inside a footprint of a few square miles. Every one of them runs corridors, kitchens, laboratories and plant rooms that are seamless resinous flooring environments, and every one of them renovates on a rolling cycle rather than once a generation.
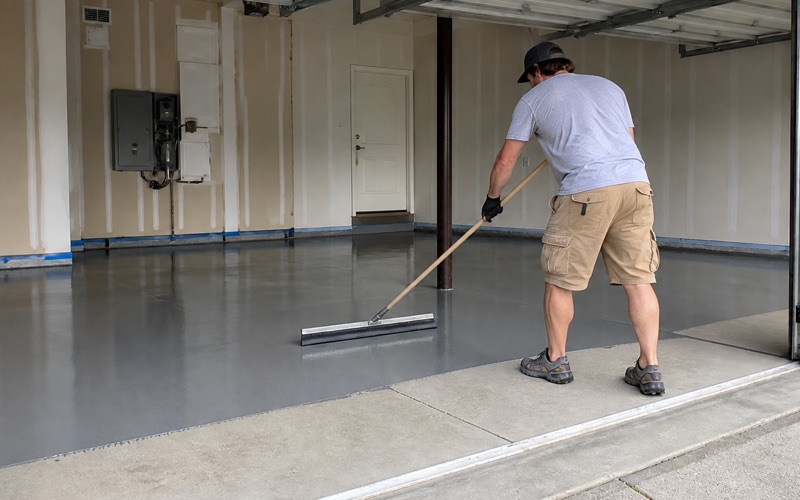
None of that removes the residential half of the work, and we still grind and coat garage floors here every month. It does mean we quote the two halves from separate product lines, because SCAQMD Rule 1113 draws that boundary as a matter of law rather than as a preference. What follows is how each side actually gets done.
Resinous Floors in Buildings That Never Close
Patient-Care Corridors and Imaging Suites
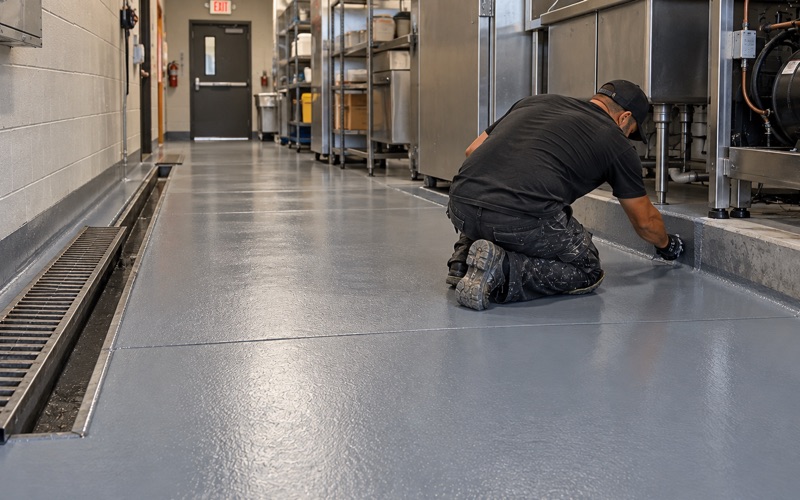
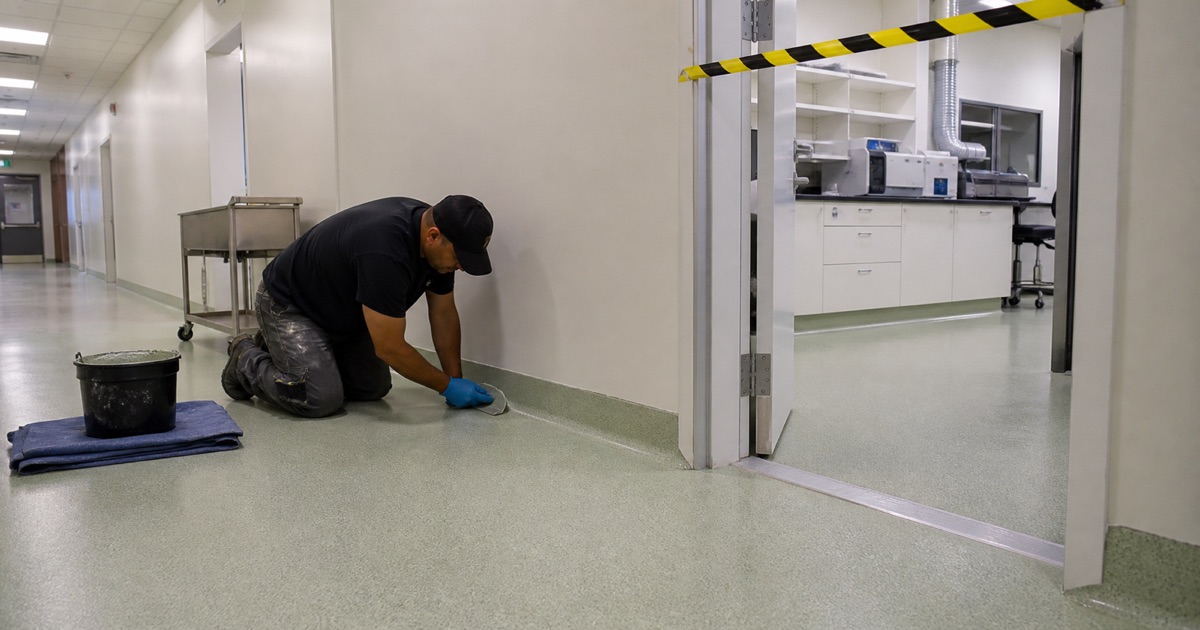
A corridor floor in occupied clinical space is judged on whether it cleans to the wall without a seam, whether it survives the disinfectants used on it every day, and whether it stays quiet under cart wheels. We specify a 100% solids epoxy body coat with a urethane topcoat and an integral coved base, so there is no vinyl cove to lift and no joint at the wall for soil to collect in.
Mil build is verified with a wet film thickness gauge as the coat goes down, not estimated afterward from how much material came off the truck. Imaging suites add a second constraint, because heavy fixed equipment does not move for a floor, so the work is cut and sequenced around it and the transition back into the finished field has to disappear.
Grinding Dust Inside an Occupied Building
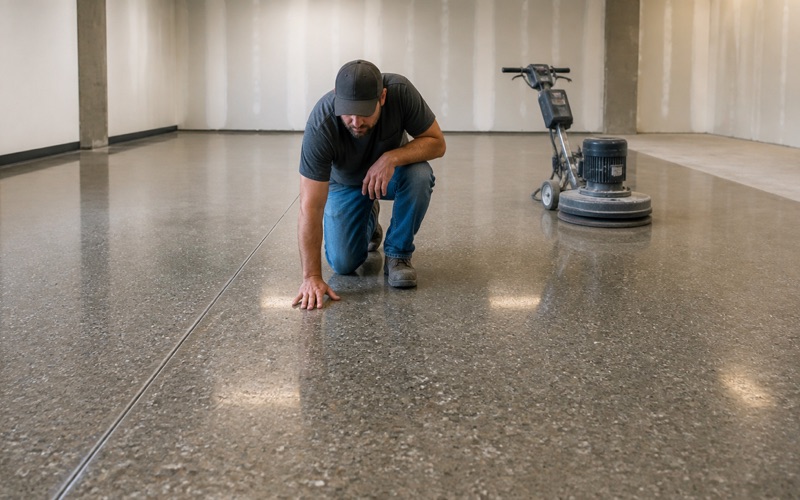
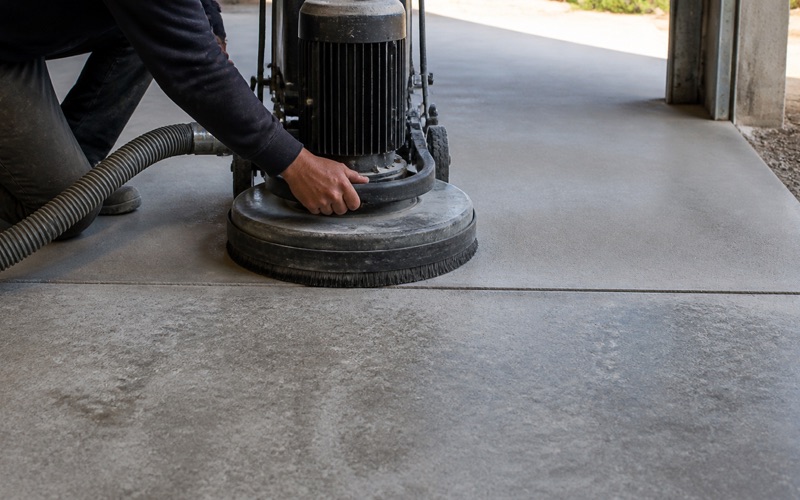
Every profile we open is opened mechanically, by diamond grinding to a named ICRI concrete surface profile, commonly CSP 3 for a thin-film system and CSP 4 where a heavier build is going down. Acid etching has no place in a hospital or anywhere else. In an occupied building the grinder is the straightforward part and the containment around it is the actual work.
That means HEPA extraction on every machine, a sealed barrier at the limits of the work zone, and air moved so the room sits negative to the corridor rather than the other way around. We price the barrier, the sequencing and putting the space back afterward as their own line items, because they are their own line of work.
Night and Weekend Windows
Almost none of this happens during clinic hours. Work runs at night, over a weekend, or inside a planned outage, which makes return to service the number a facilities manager actually cares about — not cure time in the abstract, but the hour a cart can roll on it. Where the window is genuinely short we specify a polyaspartic or a polyurea instead of arguing an epoxy into a schedule it cannot meet.
We schedule against slab temperature and dew point rather than against the calendar. Pot life on an inland summer afternoon runs a fraction of what the same product allows on a cool morning, so a night start is often a technical decision before it is an access one, and the surface has to sit clear of the dew point before anything is mixed.
Looking for epoxy flooring closer to Running Springs? See Epoxy Flooring in Running Springs.
Dental Operatories, Teaching Labs and Sterile Processing
Recoating an Operatory Between Patient Days
The dental school here sees roughly a thousand patients on an average day, and an operatory is a small, plumbed, equipment-dense room that cannot be emptied for a week. The realistic scope is one room or one pod at a time: ground, coated and back in service before the next patient day starts.
That drives the product before it drives anything else. A short recoat window, low odor and a same-shift return to foot traffic matter more here than any decorative consideration, and we would rather quote fewer rooms per visit than hand back a floor that is still soft under a chair base.
Teaching and Research Wet Lab Floors
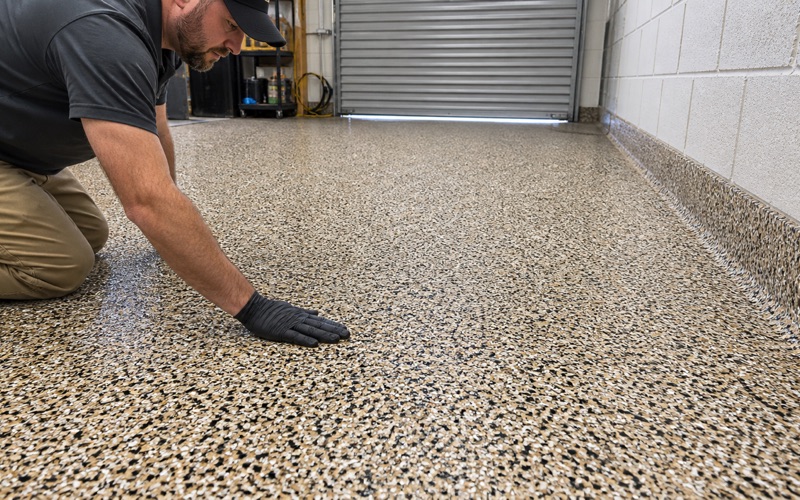
A teaching or research wet lab floor sees spills a garage never will, plus rolling stools, cart traffic and periodic deep cleaning. We build these as a 100% solids epoxy with a quartz aggregate broadcast and a chemically resistant topcoat, coved up the wall so there is no floor-to-base joint for a spill to travel into.
Broadcast rate is a specification rather than a texture preference. It sets both the slip resistance the finished floor ends up with and how easily it cleans afterward, and in a room that is wet for part of the day we would rather discuss DCOF openly with the lab manager than deliver something glassy that photographs well.
Sterile Processing, Pharmacy Compounding and Pathology
Sterile processing runs hot and humid, compounding rooms are judged on cleanability above everything else, and pathology adds fixatives and constant washdown. All three want the same underlying detail: a monolithic surface, a coved base, and control joints treated deliberately rather than coated over and left to telegraph through within a year.
Saw-cut joints in those rooms take a semi-rigid epoxy joint filler, filled flush and shaved back, so the joint still carries load across its edges and nothing sits in an open gap. Where a slab is genuinely moving we say so and detail the joint to keep moving, instead of pretending a coating will hold it shut.
Hospital Kitchens, Dish Rooms and Back of House
Thermal Shock at the Dish Machine
The floor in front of a dish machine takes water near boiling several times an hour and then cools again, and thermal shock of that kind lifts a thin-film coating off a slab inside a season. Urethane cement is the honest answer in that zone, laid at a heavy build and coved into the wall and around the drains.
It is not the answer everywhere else in the kitchen, which is the point of walking the room before quoting it. Dry storage, prep areas and serving lines take a lighter epoxy or polyaspartic build, and pricing one product across an entire kitchen is how a contractor overspends on the dry rooms and still loses the wet ones.
Institutional Food Service Rather Than Nightlife
Food service in this city is genuinely unusual and it changes what we are quoting. Alcohol sales are strictly controlled, the church-operated market sells no red meat, poultry or seafood, and university dining halls serve exclusively plant-based meals, so there is effectively no bar, brewery or taproom segment to work in at all.
What that leaves is hospital and institutional food service running on a near-continuous cycle. A kitchen feeding inpatients does not close for a long weekend, so the shutdown is measured in hours between service periods, and the coating has to be chosen against that window rather than against a catalog page.
Central Plants, Docks and Cart Traffic
Behind the clinical space sit central plants, loading docks and back-of-house corridors, and each of them fails differently. Plant rooms take oil, glycol and hot pipe drips; docks take steel wheels and impact at the leveler; corridors take miles of cart traffic that burnishes a topcoat long before anything wears through to the substrate.
Where floor markings are wanted we lay them out to the facility’s own plan, and we say plainly that no federal regulation fixes an aisle stripe at a particular width or a particular color. That is worth stating because the opposite gets asserted constantly in this trade, and a facilities manager who has been told otherwise is owed the actual position.
A Three-Thousand-House Residential Market
Why Headcount Is the Wrong Number Here
About 62.1% of occupied units in this city are rented and only 45.9% of the housing stock is single-family detached, which puts the published owner-occupied detached pool at 3,008 houses. That is the number a garage-coating business here is genuinely working against, and it is smaller than the equivalent figure in towns half this size.
We would rather say that plainly than imply a market that is not there. Roughly 42.5% of the stock sits in structures of two or more units, including more than a thousand units in buildings of fifty or more, and not one of those households has a garage slab of its own to coat.
The 1970s and 1980s Attached Two-Car Garage
The residential work that does exist is remarkably consistent. Those two decades account for 39.2% of all housing here, so the modal job is a settled attached two-car slab somewhere between thirty-five and fifty-five years old, and we expect control-joint cracking, oil saturation and, very often, a coating already sitting on it.
That prior coating is usually the real scope. We quote its removal as its own line of work rather than burying it in a square-foot rate, run PCD tooling where a one-part paint or a store-bought kit has to come off mechanically, and choose diamond segment bond against the hardness of the slab in front of us — hard concrete takes a soft bond, which is the opposite of what most people assume.
Moisture Testing, Rule 1113 and the Permit Counter
Every garage slab we quote gets a moisture test regardless of its age, because the California Residential Code exempts garages from the under-slab vapor retarder requirement and a newer slab therefore proves nothing on its own. We use in-situ relative humidity probes to ASTM F2170 and write the reading into the proposal before any material is ordered.
The threshold numbers live in ASTM F710 rather than in the test methods themselves, and ASTM D4263, the plastic sheet test, is indicative only: a positive result fails a slab and a negative one proves nothing at all. Our warranty terms are written with their exclusions visible, including what happens when moisture drives a failure, because that is the exclusion most warranties leave unsaid.
Product category is chosen against SCAQMD Rule 1113, which caps floor coatings at 50 g/L VOC and industrial maintenance coatings at 100 g/L, with subsection (c)(6) prohibiting anyone from applying or soliciting an industrial maintenance coating for residential use. A student-housing parking structure is residential property however industrial the wear on it, so that call gets made deliberately rather than by habit.
On the residential side the permit authority is the City of Loma Linda Building and Safety Division within Community Development, and applications are filed through the city’s online permit portal. The building inspector is at the public counter and on the telephone only between 8:00 AM and 10:00 AM Monday through Thursday, so any question needing a human gets asked inside a two-hour window, four days a week.
- 20+ Years Experience
- Licensed & Insured
- Free Written Estimates