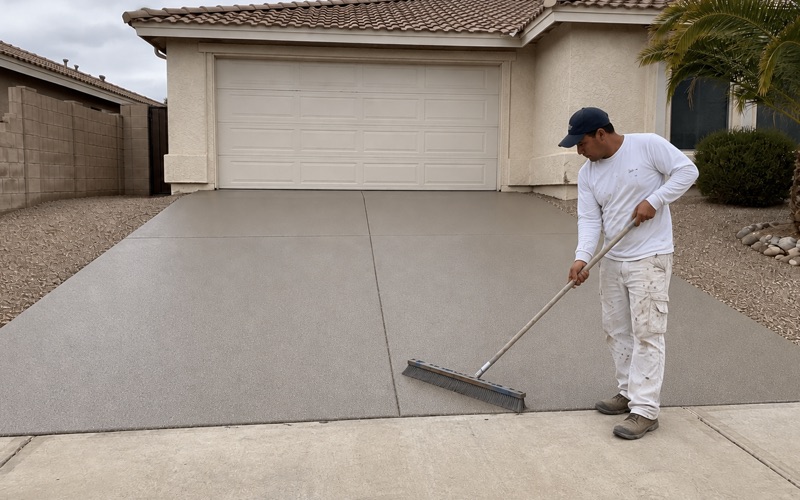
Highland Epoxy Flooring prices epoxy flooring in Mead Valley with mobilization written on its own line, because getting a grinder to the slab is frequently the hardest part of the job. Twenty years of inland work has taught us to quote the driveway as carefully as the floor.
What is changing here is the order in which things arrive. Eastern Municipal Water District only began the Cajalco Corridor sewer project in fall 2024, laying new gravity sewer on Cajalco Road between Carroll Street and Carpinus Drive with American Rescue Plan Act money administered by the county, and the buildings that sewer was sized for are following it.
That sequence is the story worth telling about this community. Infrastructure went in first, approvals followed, and the concrete comes after that — which means the work available to a coating contractor here is about to look very different from the work that was available five years ago.
Infrastructure Went In First, and the Buildings Follow
The Cajalco Corridor Sewer, Fall 2024
Roughly 11,500 feet of new gravity sewer on Cajalco Road is not a large project by regional standards, but it is the piece that had been missing, and that length is a fair measure of how much frontage it opens for building. It was built to accommodate future growth rather than to serve buildings already standing, and it was partly grant funded through the county.
Riverside County’s own Unincorporated Communities Initiative points in the same direction, targeting street lights, paved streets, water lines and sidewalks in communities like this one. Read together, those are the preconditions for construction rather than a description of decline. Much of the community is still waiting on that extension, which is simply where the sequence has reached.
Road, Drainage and Flood Control Money Behind It
Around Cajalco Road and Seaton Avenue nearly $38 million is planned for flood control, drainage and road improvements. Those are the works that make a heavy truck route and a large slab possible in the first place, and they land before any floor does.
For us that matters practically, not politically. Improved road access changes what a loaded trailer can reach, and it changes which parts of the community stop being a mobilization problem and start being ordinary jobs. A route that was awkward to service two years ago becomes a route worth scheduling once the road under it is finished.
A Million Square Feet Approved in October 2025
The Riverside County Board of Supervisors approved the Cajalco Commerce Center on October 21, 2025: 1,003,510 square feet of industrial warehouse on about 44.74 net acres at the southwest corner of Seaton Avenue and the Cajalco Expressway, up to 50 feet tall with 152 loading dock doors, developed by Hillwood Investment Properties.
New tilt-up floor, dock aprons and maintenance bays are a live pipeline here rather than a hypothetical. The area plan also designates 999 acres of light industrial and 524 acres of business park along the community’s eastern edge, so this is a direction rather than a single project. Many buildings along that strip carry Perris mailing addresses and sit inside a plan area larger than the community itself, so we are careful about which side of a line an address falls on.
Looking for concrete floor coating closer to Hesperia? See Concrete Floor Coating Services in Hesperia.
Mobilization Is a Real Line Item
Unpaved Access and Long Rural Driveways
A planetary grinder, a dust extractor and a generator have to reach a building that may sit at the back of an acre-plus parcel, sometimes off a road the county has not paved. That is not a formality and it does not price itself. A job that would take one trip on a paved street can take two here, and the honest place to put that is the estimate rather than the invoice.
County reporting describes residents living off unpaved roads, and the county’s own environmental descriptions of sites here list large-lot single-family homes with ancillary structures and outdoor storage. That is the terrain a crew is actually driving into, and it is exactly the terrain a square-foot rate quoted over the phone will misjudge.
Power, Water and Turnaround at the Building
Three things get confirmed before a date is set: whether there is usable power at the building rather than only at the house, whether a trailer can turn around without reversing a quarter mile, and whether the last hundred feet to the door will carry the weight of a grinder.
Where power is short, we bring it. Where the grade is wrong, we say so at the estimate. Neither is a reason to decline the work, but both are reasons a quote from here will not match a quote for a tract garage on a paved street. Rig staging gets sketched at the estimate visit so nobody is improvising with a loaded trailer on a soft shoulder.
The Building Is Often Not an Attached Garage
The residential work here runs more often to a detached shop, an outbuilding or an equipment building than to an attached two-car bay. Those slabs were frequently placed for storage rather than for finish, so they are less level, less finished and more likely to have been patched by whoever owned the parcel at the time.
An uninsulated detached building also cures differently from an attached garage, because there is no conditioned wall against it. Slab temperature swings further and faster, which moves both pot life and the recoat window. We plan placement onto a rising or steady slab rather than a falling one, because cooling concrete pushes outgassed air up into a film that has not yet set.
Sizing the Residential Side Correctly
2,530 Detached Units, Not 19,286 Residents
Population is the most misleading number available for this community. Of 4,516 housing units, 1,703 are manufactured homes carrying a carport, an awning or nothing at all rather than a garage slab, which puts them outside this trade entirely.
The addressable pool is the 2,530 single-family detached units, and with ownership at 72.1 percent the owner-occupied share of that is smaller again. Sizing this market off residents or off total housing units overstates it by roughly two to one, and we would rather quote against the honest number than against a flattering one. It also tells us how often a crew can realistically be out this way.
Moisture Testing the Older Quarter of the Stock
1,105 units here predate 1970 and 557 predate 1960, including 261 built before 1950. Under-slab vapor retarders were not routine practice before roughly the 1960s, so on that share of the work a moisture test is scope rather than an upsell.
ASTM F1869 calcium chloride reads a moisture vapor emission rate at the surface and ASTM F2170 in-situ relative humidity probes read a state at 40 percent of slab depth, with the pass and fail thresholds living in ASTM F710. An ASTM D4263 plastic sheet is indicative only, since a positive fails a slab and a negative proves nothing, and the reading we take goes into the proposal before material is ordered.
Every Garage Gets Tested Anyway
Newer construction does not exempt a slab from the question. The California Residential Code exempts garages from the under-slab vapor retarder requirement, so a 2005 slab proves nothing about itself and gets measured like any other.
Moisture failure is the one thing most coating warranties exclude, which is exactly why we would rather spend a morning on probes than argue about a delaminated floor a year later. Our warranty terms are written with their exclusions stated rather than as a headline number, including what happens if moisture drives the failure.
Product Selection and the Line Between Categories
Rule 1113 at 50 and 100 Grams Per Liter
Under Rule 1113 the ceiling is 50 g/L VOC on a floor coating and 100 g/L on an industrial maintenance coating, and no product may sit under both headings at once. Subsection (c)(6) then closes off industrial maintenance coatings for residential work entirely, soliciting included.
That is a legal line rather than a preference, which is why the residential half and the commercial half of this market are estimated off different product ranges instead of one range at two prices. The category a product falls into is checked against the rule before an order goes in, not after a floor is down.
A Shop on a Residentially Zoned Parcel Is Residential
The awkward case shows up constantly in a community where warehouse frontage and large residential parcels share a fence line. A shop or outbuilding on a residentially zoned parcel is a residential property under that rule however industrial the wear on its floor.
So the same crew can be legally constrained on one side of a street and not the other, and getting it wrong is not a marketing error. We decide the category per job, in writing, before anything is ordered.
What Goes on New Tilt-Up Versus a 1965 Slab
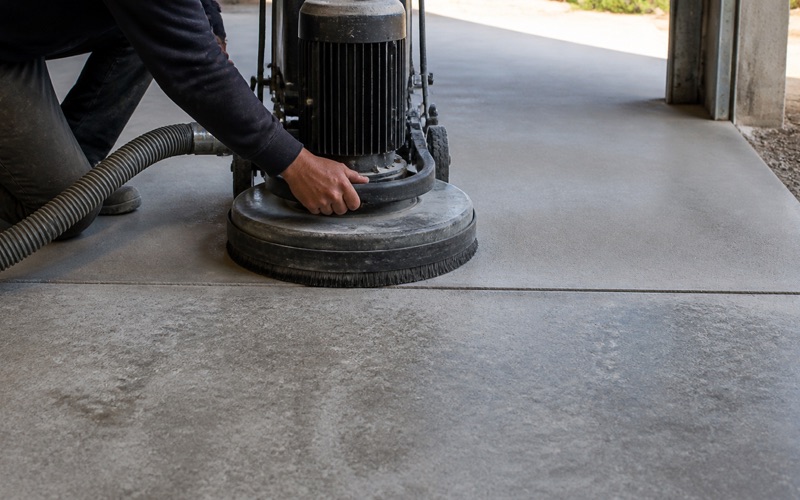
A new tilt-up floor is power-troweled tight and needs an aggressive mechanical profile opened by diamond grinding to a named ICRI concrete surface profile before anything will bond. An old shop slab needs the opposite kind of attention: routing, patching and a diamond segment bond matched to soft concrete.
Acid etching plays no part in either, because it does not produce a consistent, measurable profile. On an uninsulated inland slab the surface can approach the high end of a product’s stated temperature range in summer, so scheduling here follows slab temperature and dew point rather than the calendar.
- 20+ Years Experience
- Licensed & Insured
- Free Written Estimates