Highland Epoxy Flooring quotes more epoxy flooring in Nuevo on freestanding shop buildings than on attached garages, and the county zoning map is the reason. Twenty years of working rural Riverside County parcels has taught us to ask what else is on the land before asking anything about the house.
This is Residential Agricultural territory under County Ordinance 348, and that designation does something specific to a property. It produces acre-plus parcels with buildings the house does not contain, reached by a private drive, permitted through the county rather than a city, and used harder than any tract garage ever gets used.
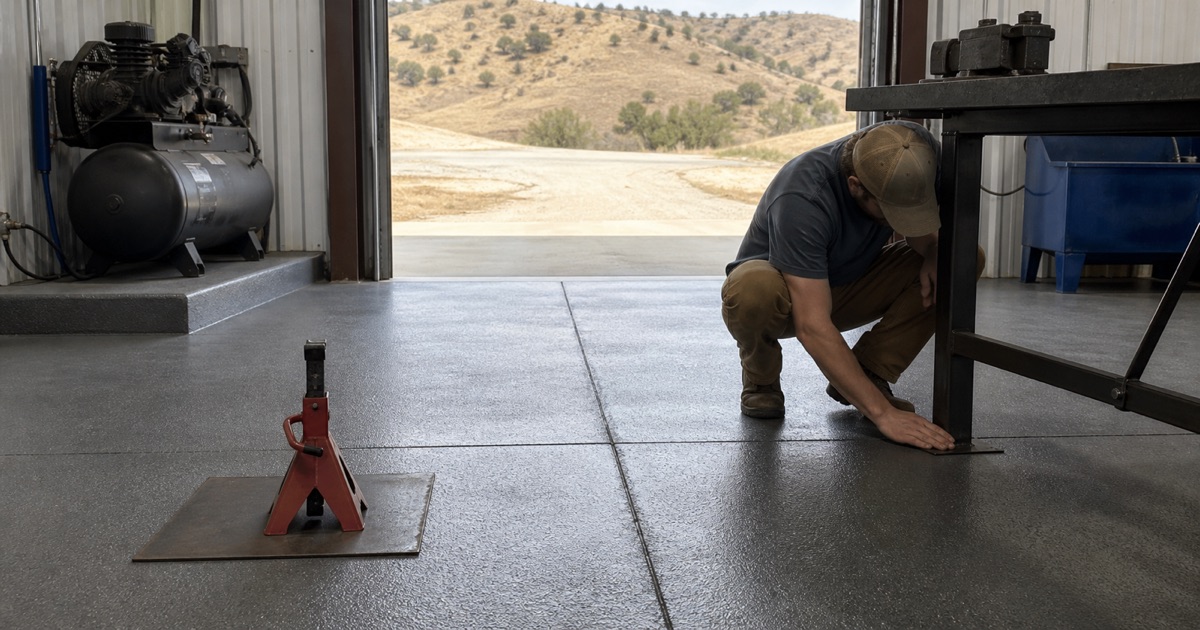
So the floor we are usually asked about is a shop floor. It carries a tractor, a welder, a compressor and a work bench, and the awkward part — which we would rather state plainly than tiptoe past — is that it is legally a residential floor no matter what happens on it.
What R-A Zoning Puts on a Parcel Besides the House
The Zone Text and the Parcel It Produces
Riverside County’s Residential Agricultural zone permits keeping horses, cattle, sheep and goats on lots over 20,000 square feet in area and 100 feet in width, at two animals per 20,000 square feet up to an acre and two more for each additional acre. The Nuevo area carries R-A, R-A-1 and R-A-10 designations under that ordinance.
Read as a specification rather than as land-use policy, that text describes the site we are going to be standing on. Minimum lot dimensions of that size, general plan categories running from low-density residential down to one dwelling unit per acre, and land-use policy that buffers urban uses away from rural ones, all add up to space, distance and outbuildings.
Freestanding Houses and Freestanding Buildings
The structure data confirms what the zoning implies. About 1,275 of the housing units here are single-family detached, and the estimate records zero single-family attached units anywhere in the community — no shared walls, no tract product, no rows of identical elevations with identical two-car openings facing the street.
That is why we do not quote this community the way we quote a subdivision. There is no repeating floor plan to price against, so the site visit does more work here than anywhere else we operate, and the questions are about the shop building, its slab, its history and how a truck reaches it.
Why the Shop Floor Is the Job
An attached garage on a rural parcel is often the least used slab on the property. The real traffic goes to a detached shop, a pole building or a converted outbuilding where the equipment lives, and that is the floor that has been stained, dropped on, dragged across and never sealed.
Those slabs are also the ones most likely to have been placed as a utility floor rather than a finished one. Steel-troweled in places and left coarse in others, sloped inconsistently, poured in more than one session, and occasionally carrying a saw-cut joint pattern that no longer matches how the building is used.
Looking for epoxy flooring closer to Canyon Lake? See Epoxy Flooring Services in Canyon Lake.
Coating a Detached Workshop or Pole-Building Slab
What a Shop Floor Actually Takes
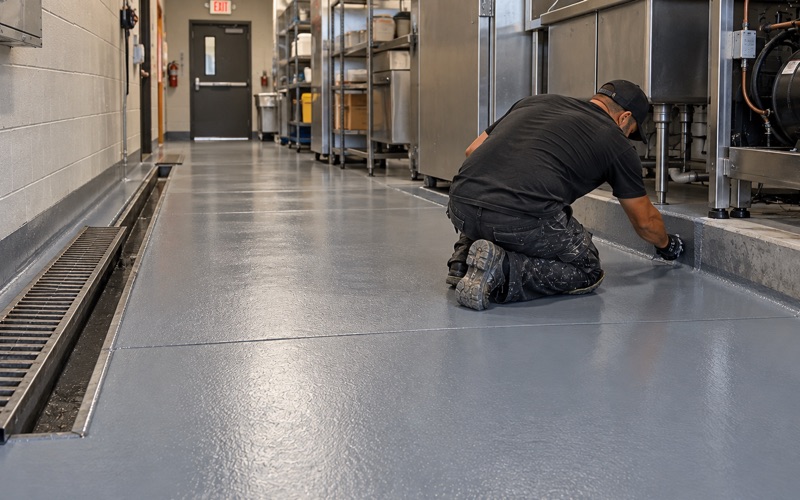
A working shop floor sees hydraulic and gear oil, diesel, solvent, battery acid, welding spatter and dropped steel, plus point loads under jack stands and a machine base bolted to the concrete. It is a harder service condition than any residential garage and the specification has to acknowledge that rather than borrow a garage package.
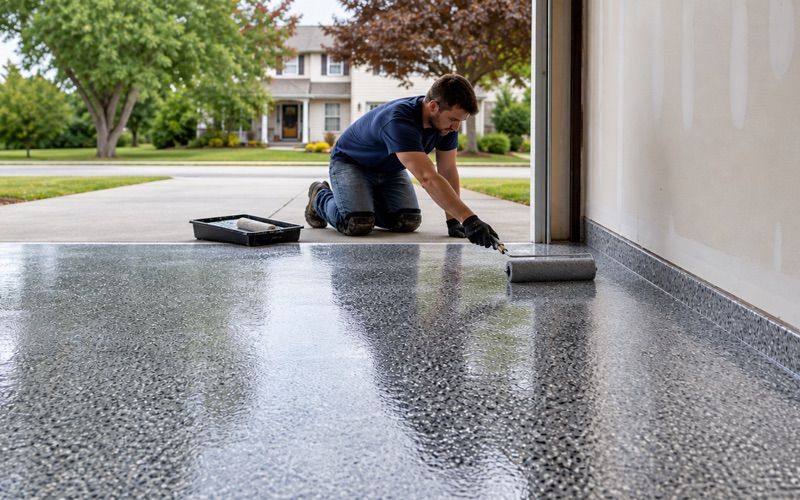
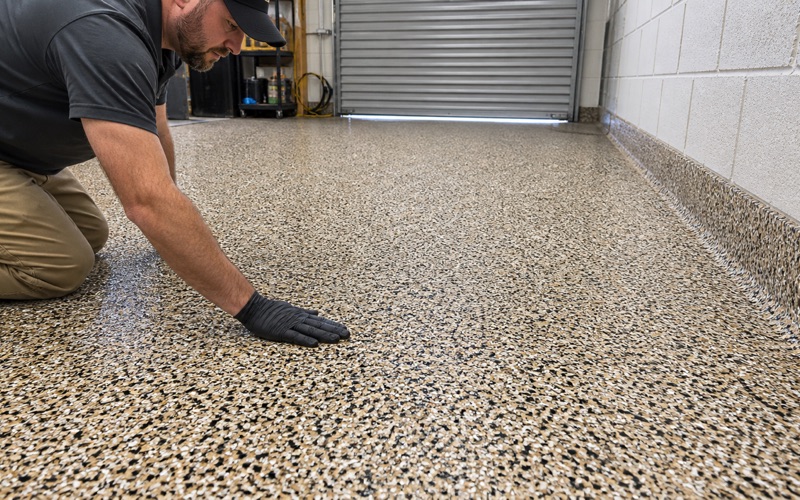
We build those floors up: a 100% solids epoxy at a real mil build, quartz aggregate broadcast where impact and traction demand it, and a chemically resistant topcoat over the top. Mil build is checked with a wet film thickness gauge during application, because a shop floor that is thin in the wheel path is a shop floor that fails in the wheel path.
Prep on a Slab That Was Never Finished for Coating
Oil saturation is the first question on a shop slab and the most commonly ignored. Contamination that has soaked in over fifteen years does not lift with a degreaser and a mop, so the affected area is drawn out and profiled harder than the surrounding field before anything is specified over it.
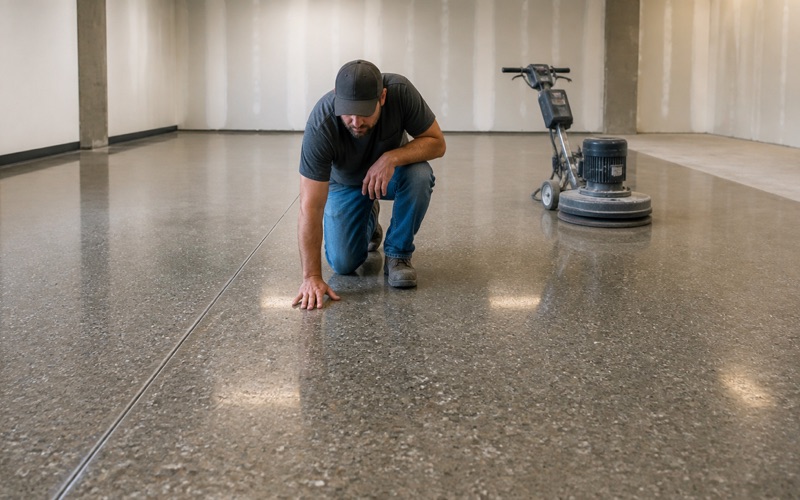
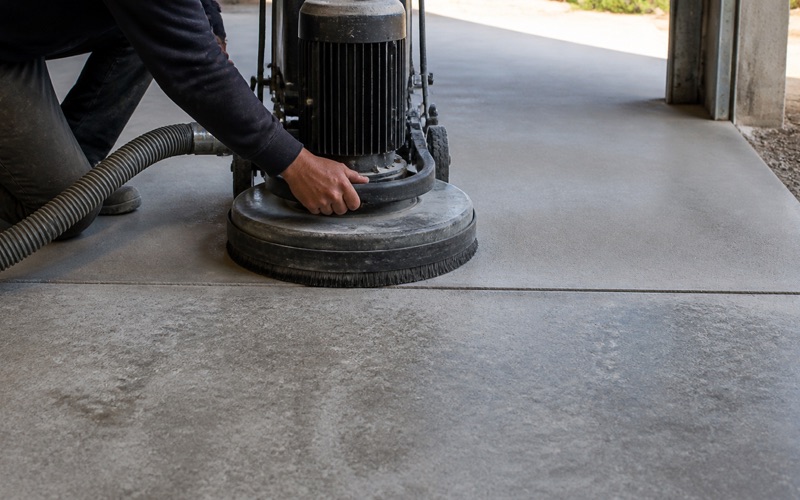
The profile itself is opened by diamond grinding to a named ICRI concrete surface profile, CSP 3 or CSP 4 depending on the build, and never by acid etching. The diamond segment bond is chosen against the hardness of the slab in front of us, on the rule that hard concrete takes a soft bond, and PCD tooling comes out where an old coating has to be removed first.
Moisture Testing Across a Wide Range of Build Years
The housing here spans a genuinely wide range of build dates, from a small pre-1960 tail through a large cohort placed in the 2000s, and outbuildings do not follow the house’s date at all. A shop poured in a different decade from the residence is entirely normal, so the slab gets tested rather than dated by association.
We read it with in-situ relative humidity probes to ASTM F2170 and write the number into the proposal before ordering material. Threshold values live in ASTM F710 rather than in the test method, and ASTM D4263 is indicative only, since a positive result fails a slab while a negative one settles nothing at all.
Why a Workshop Floor Here Is Residential Under Rule 1113
The Two Categories and the Line Between Them
SCAQMD Rule 1113 caps floor coatings at 50 g/L VOC and industrial maintenance coatings at 100 g/L, and the two categories are mutually exclusive by definition. Subsection (c)(6) goes further, prohibiting any person from applying or soliciting the application of an industrial maintenance coating for residential use.
The line the rule draws is about the property, not about the activity happening on it. A workshop or pole building on a residentially zoned parcel is a residential property however industrial the wear on its slab, which means the 50 g/L category governs a floor that is doing genuinely industrial work.
Specifying a Tractor-and-Welder Floor Inside 50 g/L
That constraint is real and we would rather engineer inside it than pretend it does not apply. Compliant high-solids systems exist and they perform, but they have to be selected deliberately: solids content, build thickness, aggregate loading and topcoat chemistry all doing the work that a higher-VOC product would otherwise be asked to do.
It also changes the sequencing. Pot life, recoat window and film build behave differently in this category, so batch sizes are smaller and the crew is arranged to keep a wet edge across a large open shop floor rather than to cover the most square feet per mix.
What We Will Not Do to Get Around It
The shortcut in this trade is to call a shop floor commercial on the strength of what happens inside it and reach for the industrial maintenance product. We do not do that, and we quote residential and commercial work from separate product lines specifically so the question never gets decided by whatever is already loaded on the truck.
Being straight about it is also useful to the customer. A homeowner who has been quoted an industrial coating for a residentially zoned shop has been quoted something the applicator is prohibited from soliciting, and knowing that is worth more than a longer list of adjectives on a proposal.
Access, Scheduling and Sizing This Market Honestly
Several Hundred Feet of Private Driveway
The site constraint here is distance rather than a gate. There is frequently a long private drive between the road and the shop building, and a grinder, a dust-extraction rig, a generator and material all have to physically make that trip before any of them are useful.
So we confirm turning radius, drive grade and whether a trailer can be reversed to the building before quoting, not on the morning of the work. Where a parcel is on a well and septic rather than a municipal system, wash-down and slurry handling change too, and dry grinding with HEPA extraction is our default assumption rather than an exception.
No Gate, No Architectural Committee, and What That Changes
R-A zoning does not bring the review layer that master-planned development brings, and there is no master-planned product here to bring it. In practice that means we are rarely arranging entry clearance, rarely waiting on an approval for a finish that will never be visible from the street, and rarely scheduling through a third party.
The trade-off is that everything else is on the owner. Access, power, water, clearing the building and agreeing a cure window are all one conversation with one decision maker, which is faster, and it puts more weight on getting the site questions answered accurately at the quoting stage.
About 1,275 Detached Houses, Not the Headcount
The honest size of this residential market is roughly 1,275 detached houses. About 463 of the housing units here are manufactured homes carrying carports rather than enclosed garage slabs, and the estimate records zero units in every structure class from three units upward, so there is no apartment or condominium stock at all.
That last point matters because it removes an entire sale. There is no common-area or property-managed work to chase in this community, so the business here is homeowners with detached buildings — long-tenure owners at a very high ownership rate, improving property they intend to keep, which is exactly the customer this trade is built for.
- 20+ Years Experience
- Licensed & Insured
- Free Written Estimates