Highland Epoxy Flooring approaches polished concrete in Riverside with a question asked before any other: is this address inside a designated historic district or a neighborhood conservation area? In more than 20 years of inland work, this is the one city where that answer changes the sequence of the whole job.
Riverside runs a Cultural Resources Ordinance under Municipal Code Title 20, with a Cultural Heritage Board, historic preservation staff and its own published design guidelines. The city recorded 108 City Landmarks, over a thousand Structures of Merit, nine Historic Districts and three Neighborhood Conservation Areas as of 2002, and that layer is a real thing a contractor can collide with.
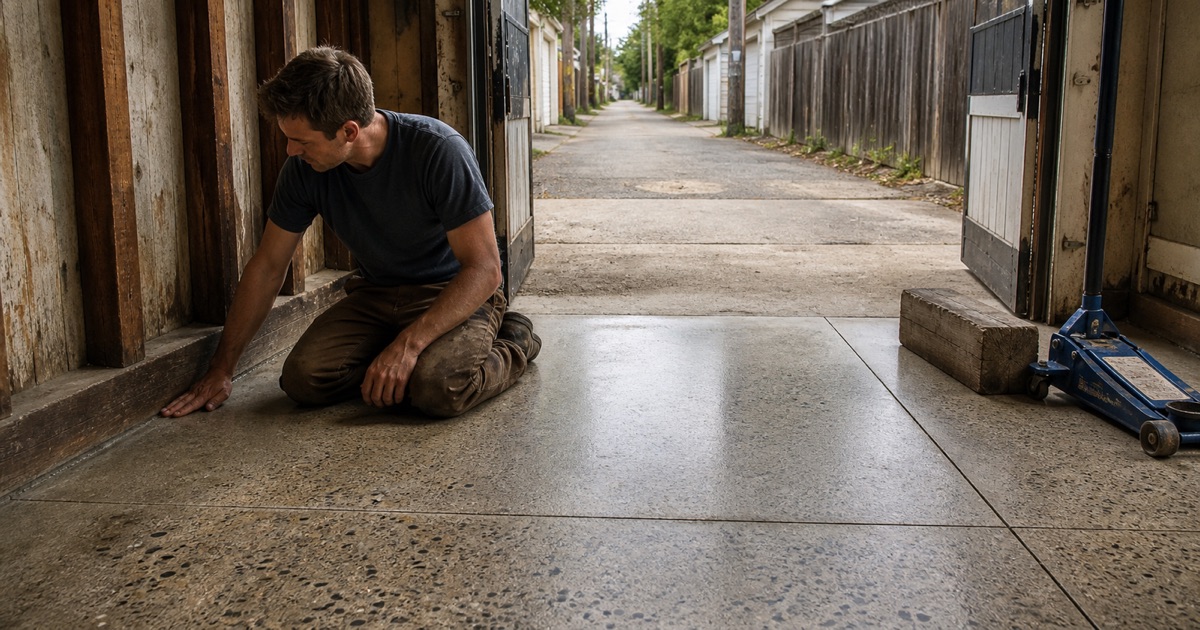
The second thing that changes here is the floor itself. Where a garage sits inside one of those districts, it is usually a different building from a modern bay: smaller, detached, at the back of the lot, and reached from an alley rather than a driveway.
Before the Grinder: Riverside’s Cultural Resources Layer
Title 20, Chapter 20.25 and the Certificate of Appropriateness
A Certificate of Appropriateness is required for the rehabilitation, alteration, demolition or relocation of a designated or eligible Cultural Resource, and for structures inside a designated Historic District or Neighborhood Conservation Area. Review runs against Chapter 20.25, the applicable design guidelines, and the Secretary of the Interior’s Standards for the Treatment of Historic Properties.
The city states that the process usually takes six to eight weeks, and the Cultural Heritage Board meets on the third Wednesday of the month. Whatever else that is, it is a schedule input, and it is the reason we ask about designation at the first phone call rather than at the estimate. Six to eight weeks is not a problem when it is planned for; it is only a problem when it is discovered.
Staff Review Versus a Board Hearing
Not everything goes to the Board. Minor additions and alterations, including re-roofing, in-kind replacement of architectural features, fences and landscaping, are handled as an administrative staff review, while new construction and more significant additions go before the Board, whose decisions can be appealed to the City Council.
Those are two very different timelines to plan a crew around. Knowing which track a property sits on before material is ordered is worth more to an owner than any promise about turnaround. We would rather build a schedule around a known review than compress one around a guess.
Who Actually Settles Whether Your Job Needs One
We will not tell you whether a particular floor triggers review, because that is not ours to decide. The ordinance covers alteration and rehabilitation of designated and eligible resources, and only the city’s historic preservation staff settle a specific case.
What we will do is tell you the layer exists, describe its timeline and its geography, and route the question to the right desk before anything starts. A contractor who guesses at that answer is guessing with somebody else’s property. The city runs its Building and Safety Division out of 3900 Main Street, and the preservation staff sit within the Planning Division, so the two questions have two different desks.
Looking for epoxy flooring closer to Big Bear Lake? See Epoxy Flooring in Big Bear Lake.
The Historic Garage Is a Different Floor
One Small Car, Not a Two-Car Bay
Riverside’s own residential historic district design guidelines, published by the Planning Department in July 2002, state that historic garages generally accommodate only one small car and that garages should generally sit at the rear of the lot. In the Heritage Square district they describe garages as predominantly detached, at the rear, with most accessed by alleys.
That description is the best source available on the subject, because it is the city describing the exact object we are asked to work on. Heritage Square itself holds 223 buildings, 187 of them contributing, with a period of significance running from the 1880s into the 1920s. A single-car footprint changes the arithmetic on a job before anything technical is decided.
An Alley Approach Instead of a Driveway
An alley changes the whole logistics picture. There is often nowhere to park a truck and trailer within reach of the door, mature street trees and tight lots limit swing room, and the dust-extraction hose run gets long enough to matter to the machine’s performance.
So staging is planned before the day rather than solved on it. In the Wood Streets district, roughly a square mile of subdivisions built between about 1913 and 1940, the same constraints repeat street after street. Neighbor access and a place to set the extraction unit get agreed in advance.
Power, Level and Previous Patching
A detached outbuilding frequently has power sized for a light and an opener, not for a planetary grinder, so we confirm supply on the site visit and bring our own where it is short. The slab is often unreinforced, out of level, and carrying more than one generation of patching.
None of that rules out a polished floor. It does mean the grinding sequence is planned around what the slab will actually give up, and that the finish is described honestly in advance rather than promised as though the concrete were new. An owner who has seen the test area knows what they are buying, which is a much better position for everyone than a photograph of somebody else’s floor.
Polishing Concrete Poured Before Vapor Retarders
26,722 Units Predate 1960
26.7 percent of the city’s 99,910 housing units were built before 1960 and 6,284 of them predate 1940. Under-slab vapor retarders were not routine construction practice before roughly the 1960s, which puts moisture squarely inside scope on a very large share of the residential work here.
ASTM F1869 calcium chloride measures a moisture vapor emission rate at the surface and ASTM F2170 in-situ relative humidity probes measure a state inside the slab at 40 percent of its depth. The thresholds live in ASTM F710 rather than in either method, and an ASTM D4263 plastic sheet is indicative only, since a positive fails a slab and a negative proves nothing. A polished floor is more forgiving of vapor movement than a continuous film, but the guard and any coating still answer to the number.
Grit Sequence and Aggregate Exposure on an Old Slab
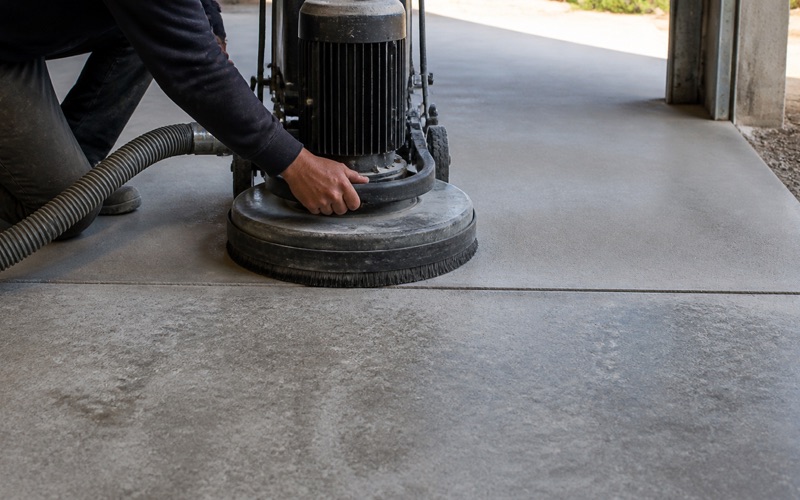
A polished floor is cut, not coated, so what the concrete contains decides what the finish can look like. On an old slab the surface paste is often carbonated or worn away unevenly, which means aggregate exposure will vary across a bay no matter how carefully the sequence is run.
We cut a test area first, read what comes up, and set the grit sequence and the diamond segment bond from that rather than from a standard progression. Hard concrete takes a soft bond, and old Riverside concrete is rarely uniform enough to guess at. Densifier is applied at the point in the sequence the product calls for rather than at a convenient one.
When a Slab Should Be Coated Instead of Polished
Sometimes the honest answer is that polishing is the wrong product. A slab with widespread delamination, heavy previous patching or a moisture reading a densifier will not resolve is a candidate for a coating system over proper preparation, or for repair before anything at all.
Where a coating is the right answer, the reading goes into the proposal before material is ordered, and any prior coating comes off mechanically as its own line of work. We write warranty terms with their exclusions stated, including what happens if moisture drives a failure.
Where the Commercial Work Is
Manufacturing and Research Rather Than Distribution
In-city industrial work here is weighted toward manufacturing and research. Hunter Industrial Park in the northeast corner holds Bourns Engineering, University Research Park, Trademark Plastics Corporation and Sabert Corporation, Collins Aerospace runs aircraft-component manufacturing in the city, and Riverside Municipal Airport supplies hangar floor.
The very large tilt-up distribution product nearest Riverside sits at Meridian on former March Air Force Base land, immediately outside the city rather than in it, and we would rather say that plainly than blur a boundary a local reader knows. Inside the city the floors we are called to are laboratory and back-of-house spaces, production areas and hangars, each specified on cleanability, chemical resistance and measured slip resistance.
Multifamily Common Areas and the Residential VOC Line
Owner-occupancy in Riverside is 56.8 percent, which makes population a badly misleading market-size signal in a city this large. UC Riverside, California Baptist University and Riverside City College each hold a student-adjacent rental core around them and downtown adds another, so 41,132 occupied units here are rentals and the owner-occupied detached pool is capped somewhere below 54,000 households. That is the group who can actually sign for a floor, and it is a fraction of the head count a population figure suggests. The rest of the residential stock is landlord-owned, which turns a large share of this market into common-area work: 28,600 units sit in structures of two or more, including 7,090 in buildings of 50 units or more, and parking decks, podium and subterranean garages, stairwells, corridors and laundry rooms are steady, schedulable work bought by a manager rather than by a resident.
South Coast AQMD Rule 1113 bites directly on it. A floor coating may carry 50 g/L VOC and an industrial maintenance coating 100 g/L, the two headings do not overlap, and subsection (c)(6) rules out an industrial maintenance coating on residential work — so an apartment building’s parking structure is not automatically outside that restriction, and the call gets made deliberately.
Access Fails in Two Opposite Directions
Alessandro Heights is large-lot estate housing on rolling hills with rugged topography and natural plateaus, crossed by arroyos, with access limited and primarily via Overlook Parkway from Washington Street. Hawarden Hills is similarly hilly and secluded.
Downtown, the Wood Streets, Heritage Square and Mt. Rubidoux fail the opposite way, with narrow older streets, rear alleys and tight lots. Neither is a trivial site for a grinder and a dust-extraction rig, and a crew that plans for one will be caught out by the other.
- 20+ Years Experience
- Licensed & Insured
- Free Written Estimates